
Address
6739 59th Avenue, Red Deer, AB
Price
$ 374,900
Property Attributes
- MLS#A2337116
- TypeSingle Family
- Listing Status Active
- CityRed Deer
- NeighbourhoodNormandeau
- Postal CodeT4P 1B1
- StyleBungalow
- Year Built1975
- Price$ 374,900
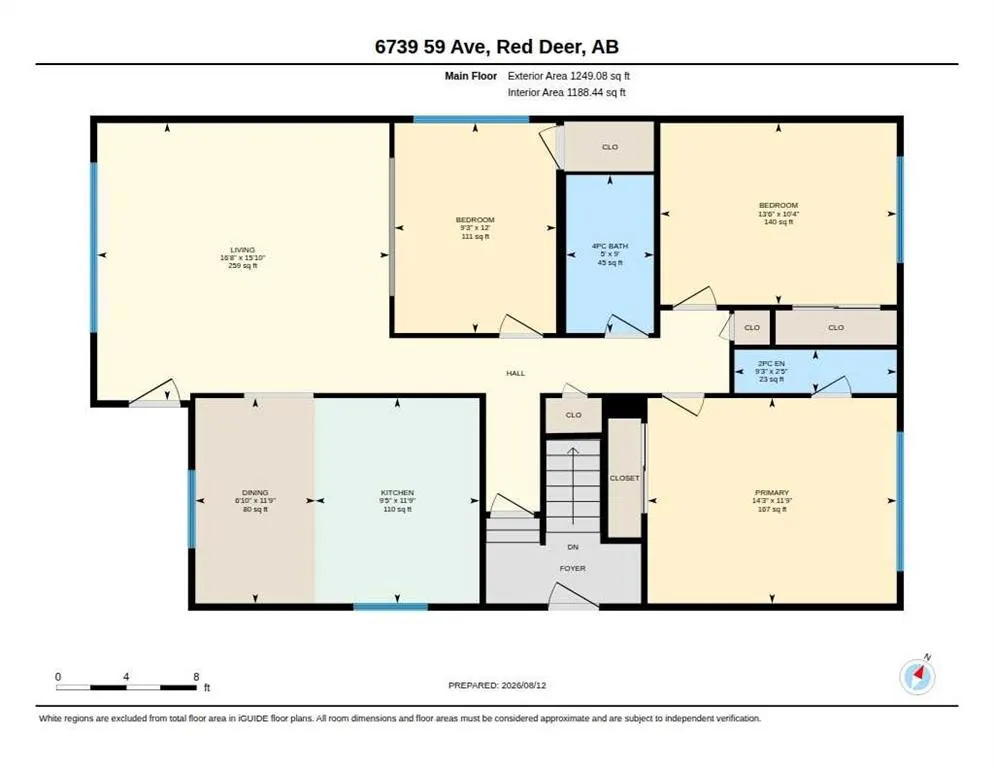
- Bedrooms3
- Full Bathrooms2
- Half Bathrooms1
- Sqr Footage1249
- Lot Size0.206612 Acres
Data Source:
Pillar 9 Technologies
Property Description
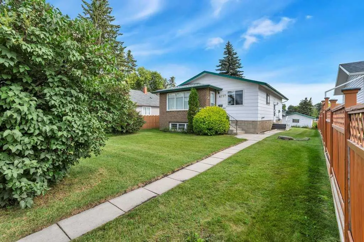
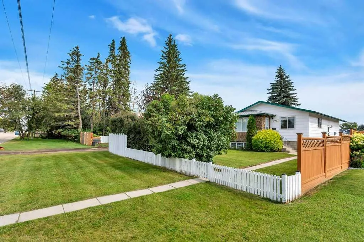
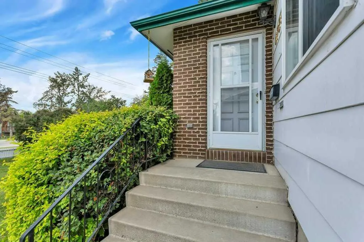
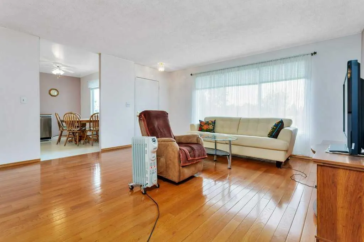
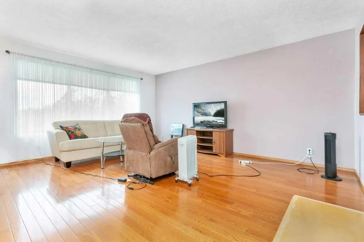
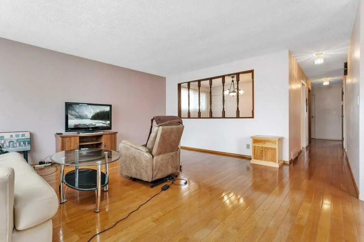
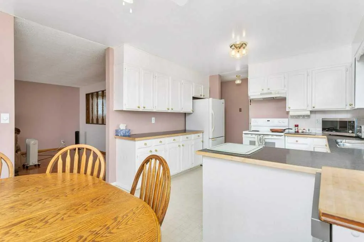
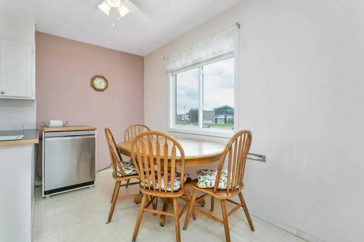
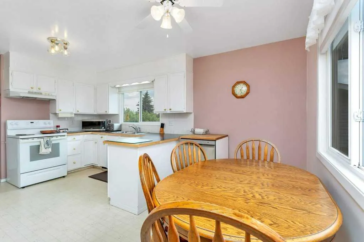
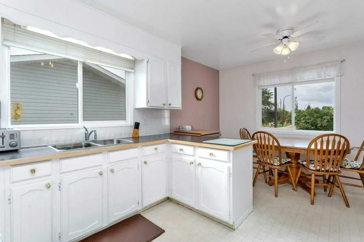
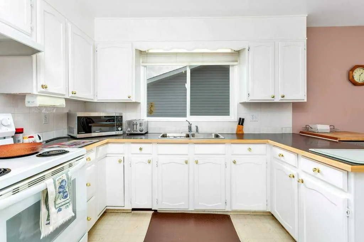
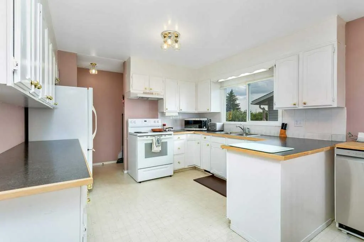
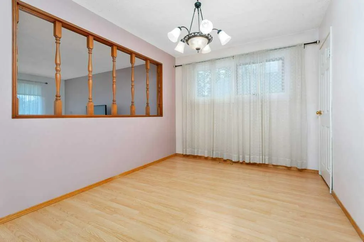
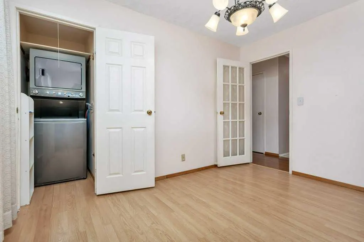
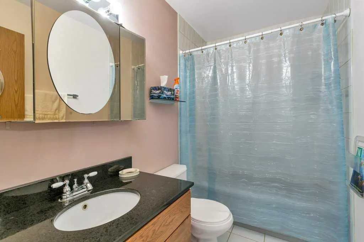
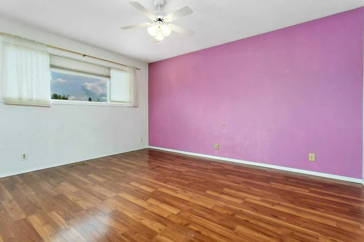
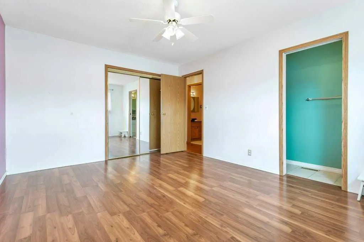
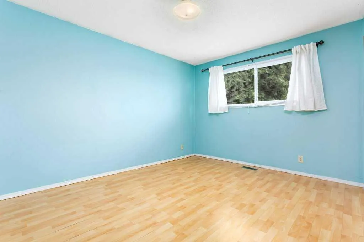
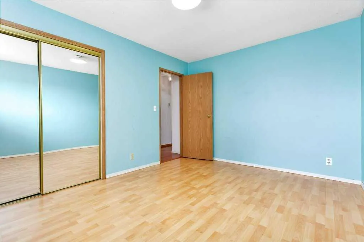
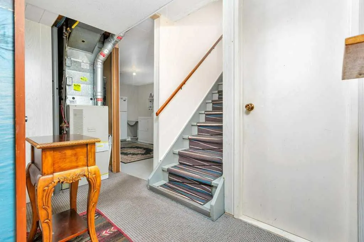
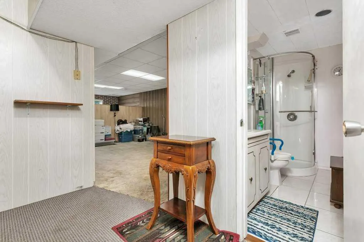
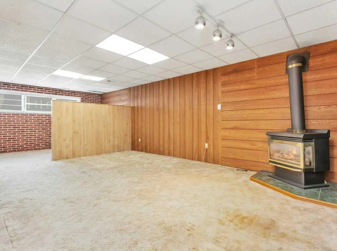
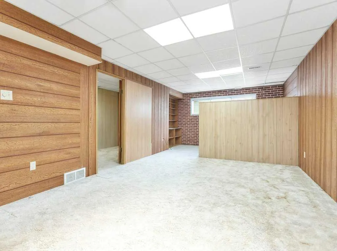
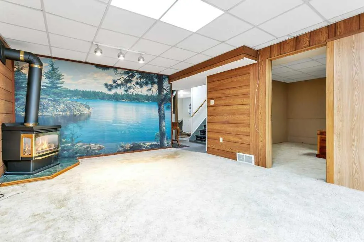
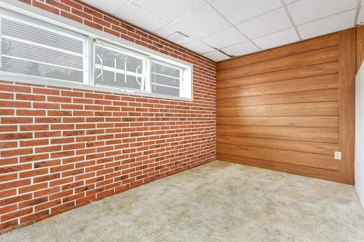
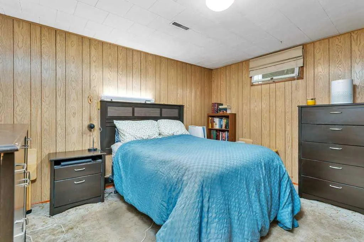
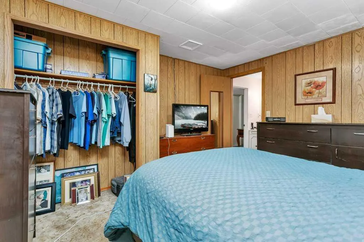
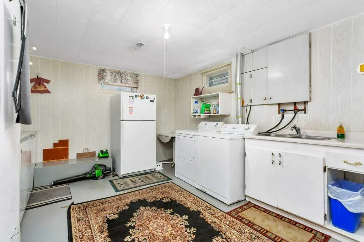
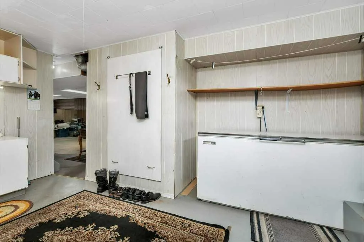
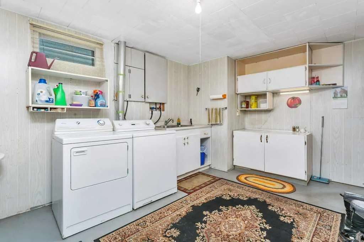
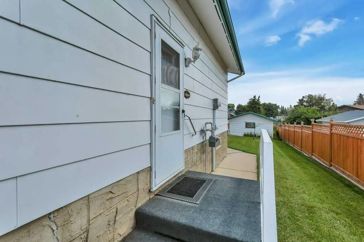
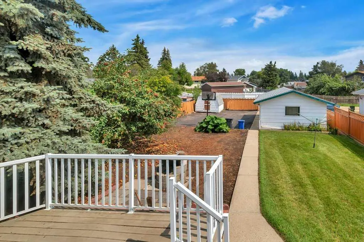
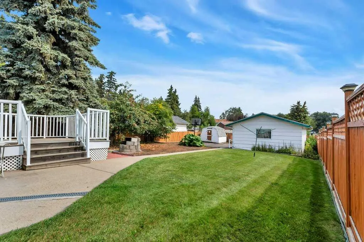
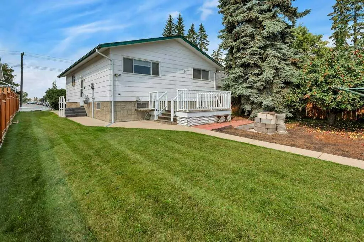
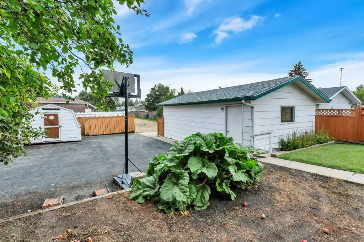
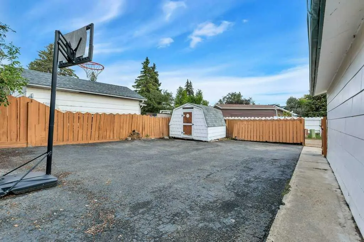
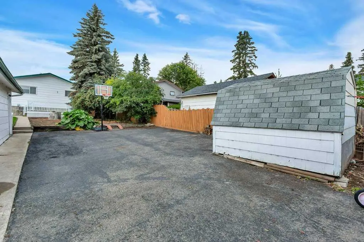
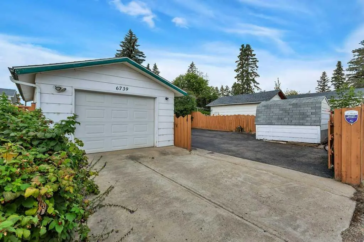
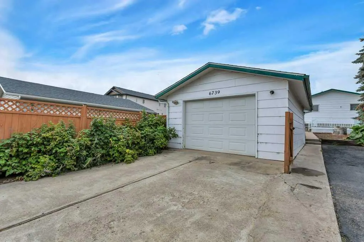
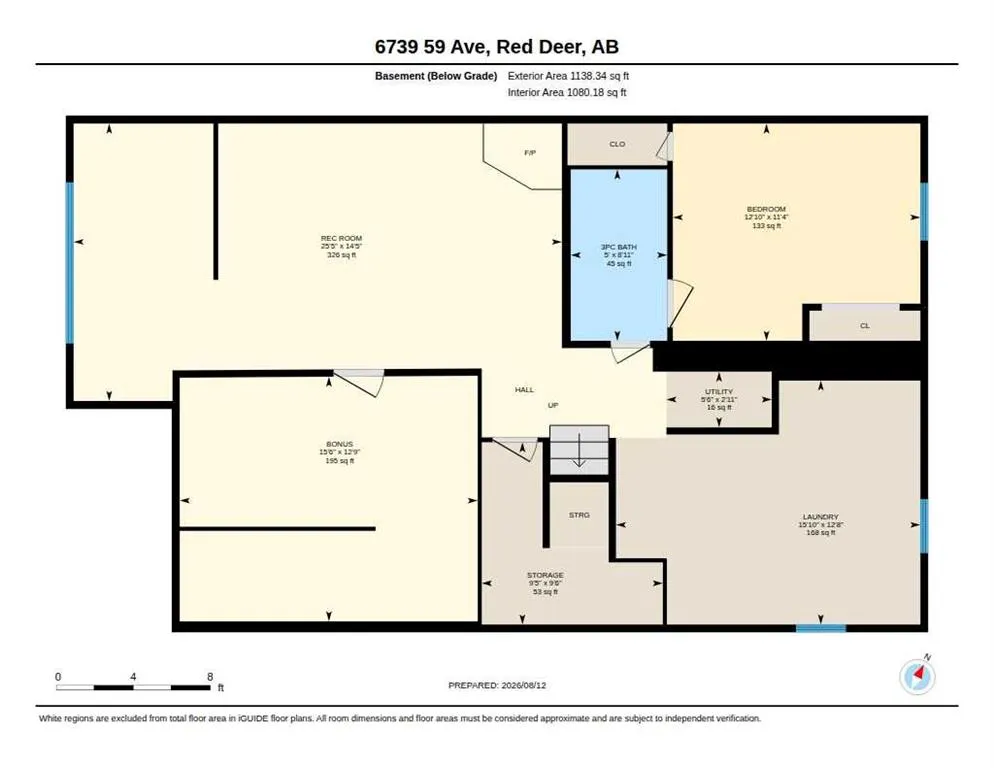
Spacious Fully Finished Bungalow with Paved RV Parking, Detached Garage, Separate Basement Entrance, Dual Laundry Facilities on a Large (9000 Sq Ft) RD Zoned Lot. You will love the Large Bedrooms including a Mater Bedroom with 2 Piece Ensuite. Convenient Main Floor Laundry, and a Formal Dining Room that could easily be used as a 3rd Bedroom on the Main Floor. There is a Large Kitchen with ample Cupboards and counterspace. The Fully Finished Basement Features another Large Bedroom, Family Room, Full Bathroom, Second Set of Laundry Facilities, and tons of storage space. Most of the windows have been replaced plus Vinyl Siding has been added. Don’t miss this great move in ready home with Great Future Investment Potential.
| Price History | |
|---|---|
| 8/14/2026 | Listed $374,900 |
General Features
| Heating | Floor Furnace,Natural Gas |
|---|---|
| Cooling | None |
| Roof | Asphalt Shingle |
| Appliances | See Remarks |
| Zoning | R-D |
| Number of Garage Spaces | 1 |
| Restrictions | None Known |
| Year Built | 1975 |
| Architectural Style | Bungalow |
| Community Features | Park,Playground,Schools Nearby,Shopping Nearby,Sidewalks,Street Lights |
| Levels | One |
| Property Subtype | Detached |
| Transaction Type | For Sale |
| County | Red Deer |
| Property Type | Residential |
| Subdivision Name | Normandeau |
| Parking Total | 3 |
| Construction Materials | Wood Siding |
| Full Baths | 2 |
| Status | Active |
| City | Red Deer |
| Basement Development | Finished |
| Virtual Tour URL Unbranded | https://unbranded.youriguide.com/6739_59_ave_red_deer_ab/ |
| Structure Type | House |
| Standard Status | Active |
| Condo Type | Not a Condo |
| Suite | No |
Interior Features
| Interior Features | Laminate Counters,No Animal Home,No Smoking Home,Separate Entrance,Storage,Vinyl Windows |
|---|---|
| Basement | Full |
| Flooring | Carpet,Laminate,Linoleum |
| Fireplace Features | Basement,Free Standing,Gas |
| Fireplaces Total | 1 |
| Basement Features | Separate/Exterior Entry |
| Half Baths | 1 |
| Bedrooms Above Grade | 2 |
| Rooms Above Grade | 6 |
| Ensuite | Yes |
| Total Bedrooms | 3 |
| Below Grade Finished Area Unit Type | SquareFeet |
| Total Baths | 3 |
| Laundry Features | In Basement,Main Level,Multiple Locations,See Remarks |
| Main Level Areas | SquareFeet |
Exterior Features
| Exterior Features | Private Yard,Storage |
|---|---|
| Lot Features | Back Lane,Back Yard,Fruit Trees/Shrub(s),Landscaped,Lawn,Level,Rectangular Lot |
| Fencing | Fenced |
| Inclusions | Stove,Hood Fan,Dishwasher,2-Fridges,Washer,Dryer(Basement),Stacked Washer/Dryer(Main Floor),Deep Freeze,Blinds,Window Coverings,Fire Pit,Shed,Garage Door Opener with 2 remotes |
| Outbuildings | Shed |
| Parking Features | Alley Access,Asphalt,Driveway,Garage Door Opener,Garage Faces Rear,Off Street,Paved,RV Gated,Single Garage Detached |
| Frontage Length | 15.24M 50`0 |
| Foundation | Poured Concrete |
| Lot Size Acres | 0.21 |
| Garage Y/N | Yes |
| Lot Size Square Feet | 9000 |
| Frontage Ft | 50.00 |
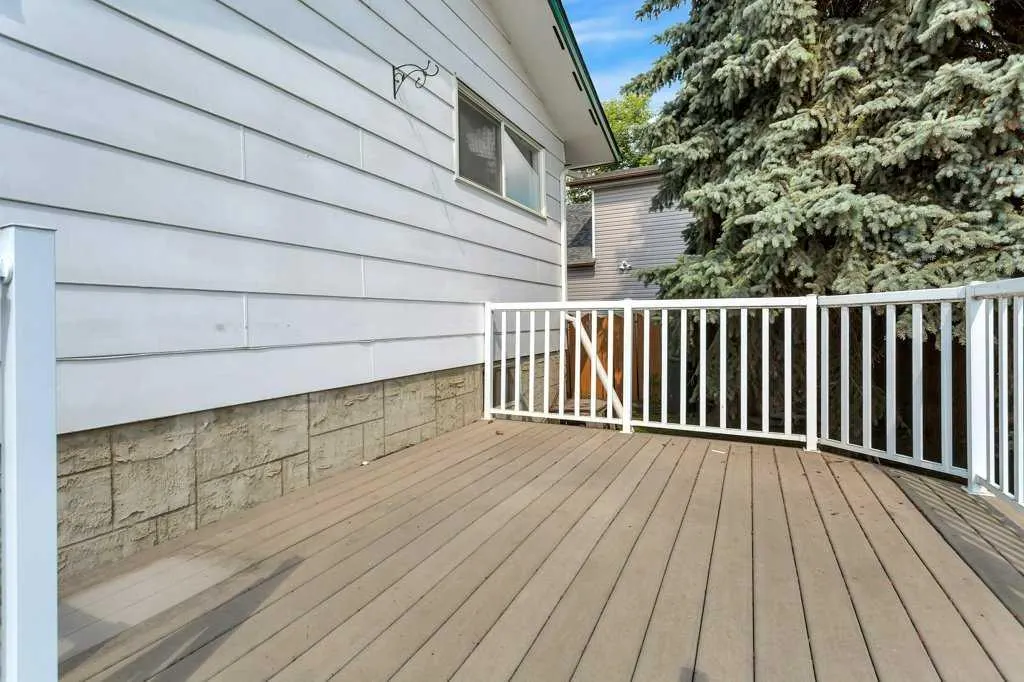
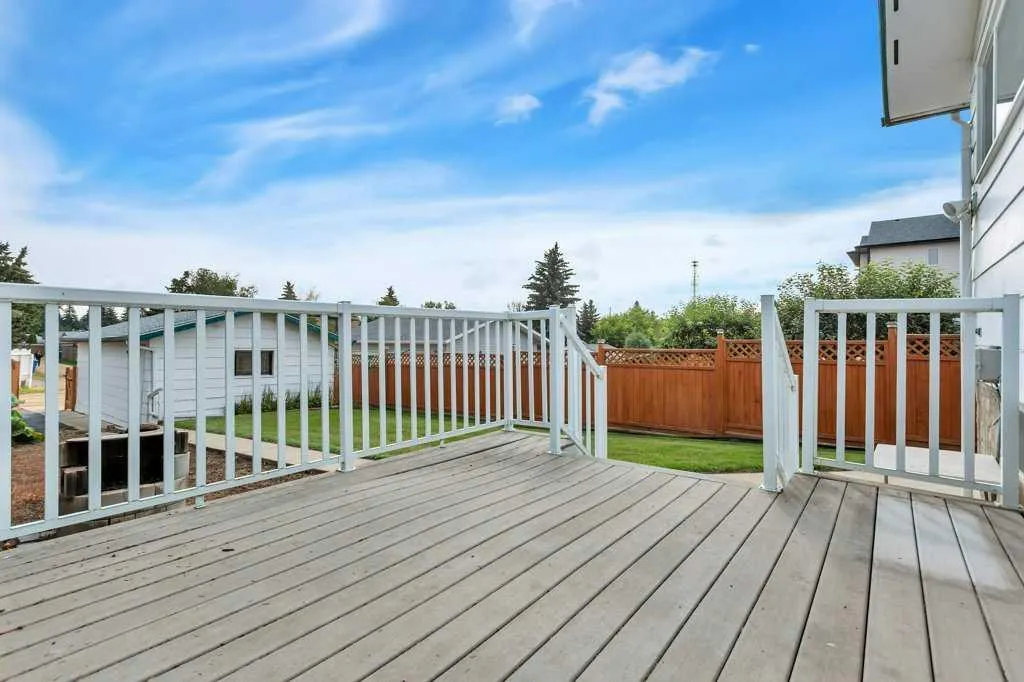
| Patio And Porch Features | Deck |
Amenities
- Foreclosure
- Views
- Short Sale
- New Construction
- Adult 55+
- Lease To Own
- No Strata Fees
- Furnished
- Primary On Main
- Air Conditioning
- Seller Finance
- Green
- Fixer Upper
- Horse
- Golf
- Fireplace
- Deck
- Garage
- Basement
- Pool
Property vs Single Family Average in T4P 1B1
Price
Year Built
Visits
In The Neighbourhood
Just Listed
Red Deer
$ 190,000
- Type
- Single Family
- Size
- 974 SqFt
- Rooms
- 3 Beds + 2 Baths
 Listed by: Royal LePage Network Realty Corp.
Just Listed
Red Deer
$ 324,900
- Type
- Single Family
- Size
- 853 SqFt
- Rooms
- 3 Beds + 1 Baths
Listed by: CIR Realty
Red Deer
$ 39,900
- Type
- Single Family
- Size
- 1,082 SqFt
- Rooms
- 2 Beds + 1 Baths
Listed by: Red Key Realty & Property Management