
Address
2 Nichols Crescent, Red Deer, AB
Price
$ 414,900
Property Attributes
- MLS#A2313031
- TypeSingle Family
- Listing Status Active
- CityRed Deer
- NeighbourhoodNormandeau
- Postal CodeT4P 1P6
- Style4 Level Split
- Year Built1977
- Price$ 414,900
- Bedrooms4
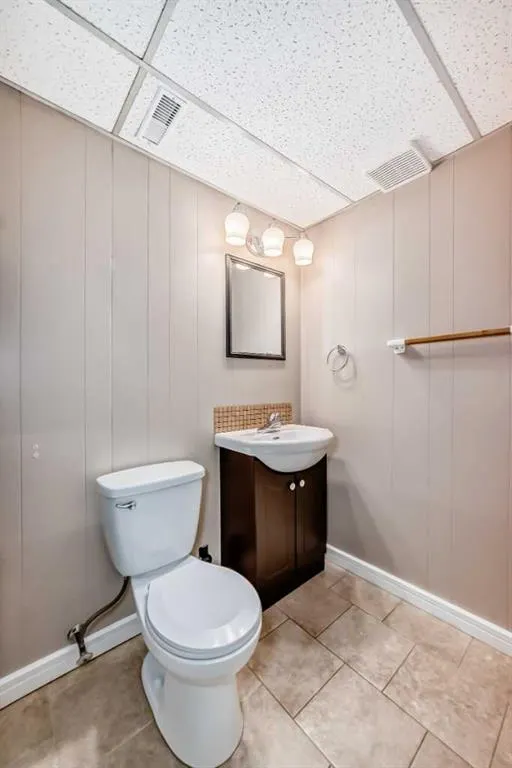
- Full Bathrooms2
- Half Bathrooms1
- Sqr Footage1920
- Lot Size0.097704 Acres
Data Source:
Pillar 9 Technologies
Property Description
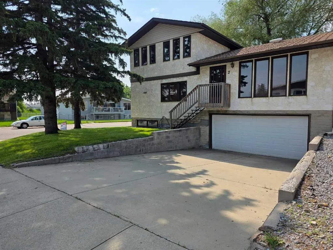
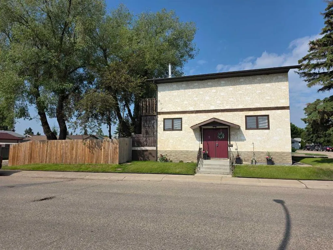
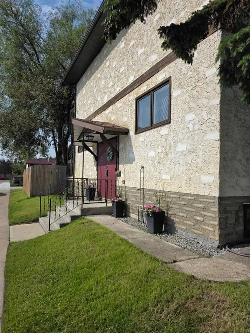
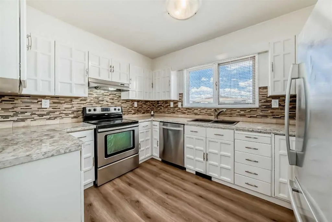
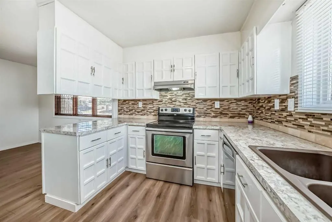
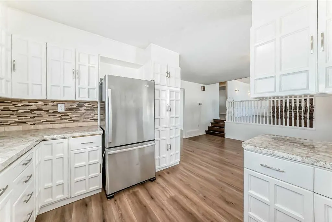
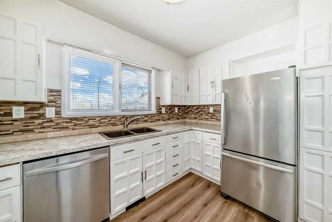
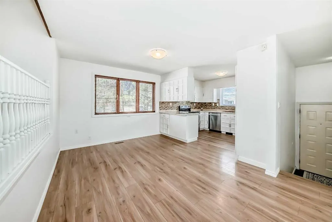
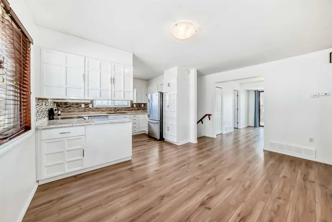
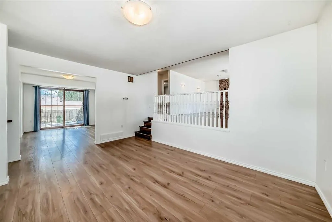
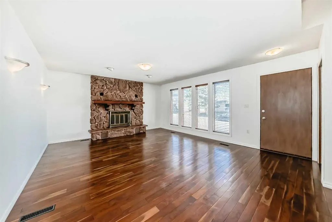
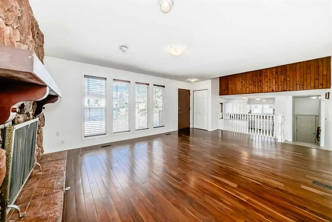
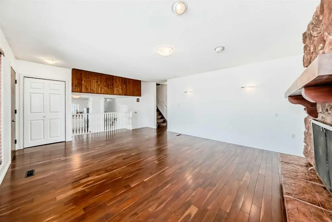
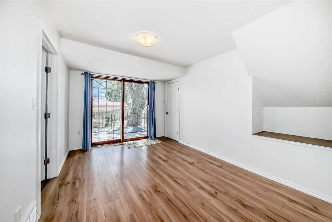
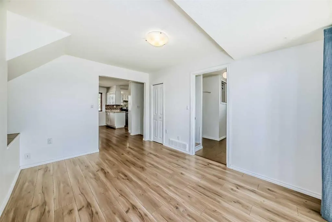
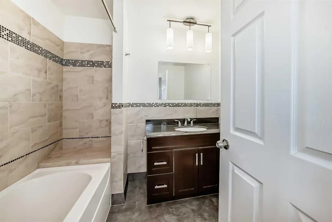
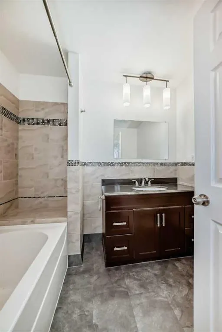
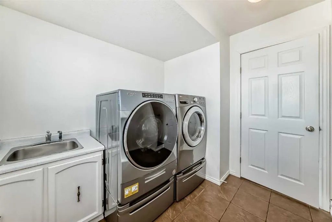
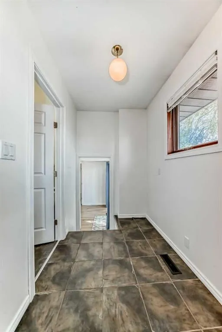
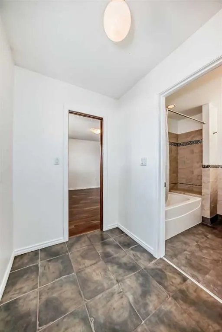
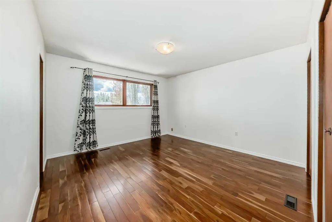
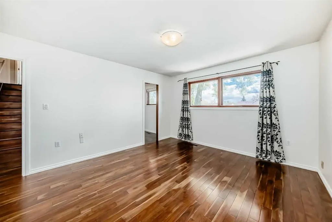
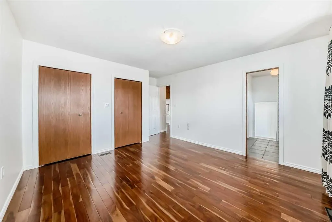
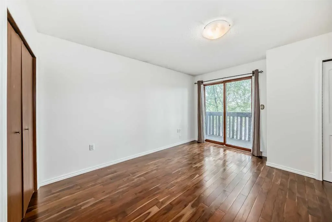
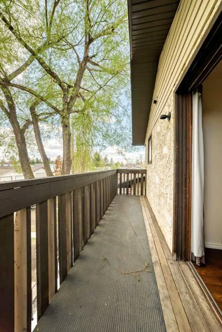
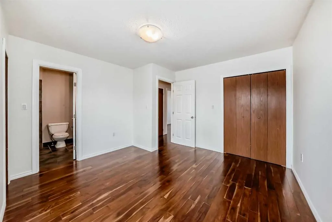
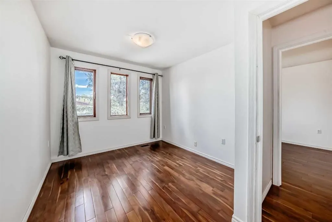
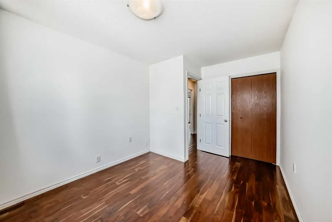
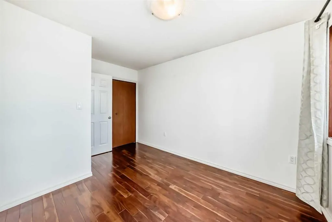
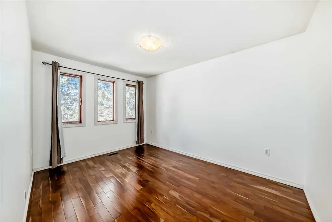
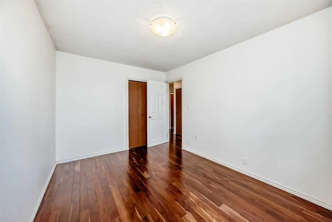
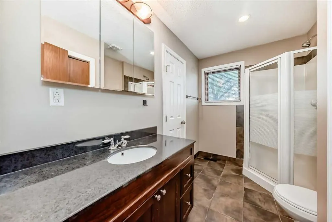
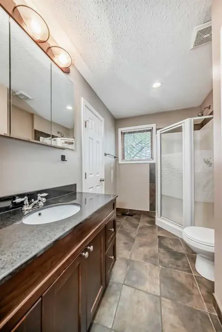
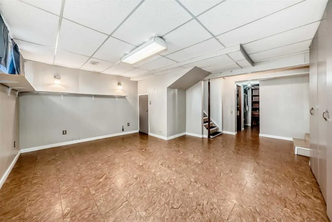
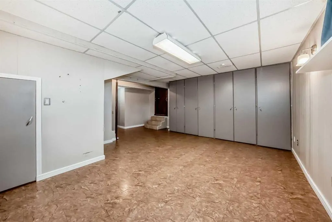
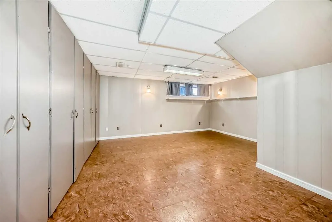
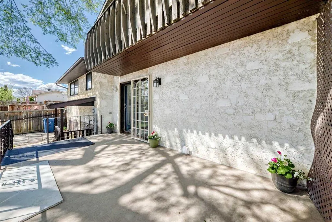
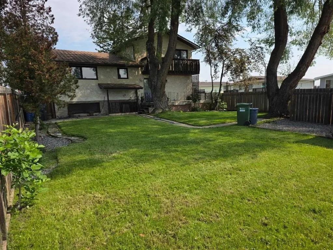
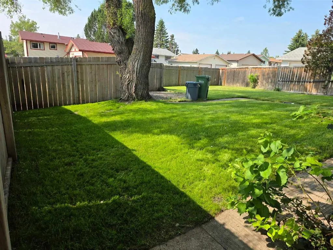
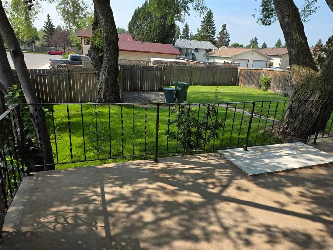
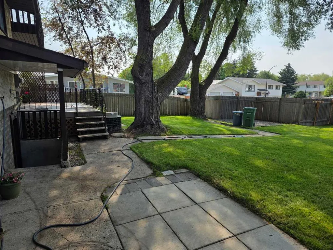
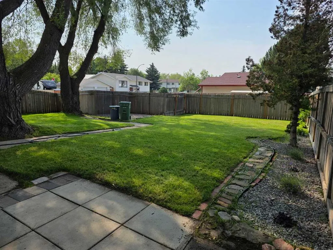
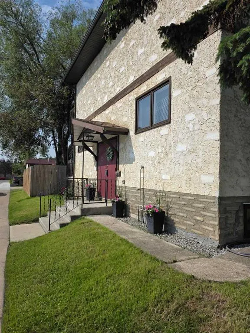
HUGE PRICE DROP!! This GREAT FAMILY HOME, in a quiet neighbourhood is packed with recent updates, is clean, and shows well. The bright, functional kitchen features generous counter space, a built-in dishwasher, a convenient pantry, and a large eating area filled with natural light. Both the kitchen and dining area boast new flooring installed within the last five years. The adjacent oversized living room features a cozy wood burning fireplace with gas log lighter, while there is an impressive open front entry. The spacious primary bedroom offers two closets and a 4-piece ensuite with a "cheat" door for dual access. All three bathrooms in the home have been tastefully updated. Upstairs you’ll find 3 generously sized bedrooms, with one having garden doors opening onto a private balcony (newly replaced 5 years ago), and another with three bright windows. The family room provides direct access to the large 20' x 10' deck. Additional highlights include a main-floor laundry room with a built-in ironing board, laundry sink, and plenty of cabinets, and central air conditioning. The basement offers a spacious bonus room, generous storage room, and cold room. The OVERSIZED 31' x 21' attached, heated garage comes complete with an opener, two remotes, and a separate exterior entrance. This home has been thoughtfully updated with new interior paint and new interior doors throughout, over the last five years, a new high-efficiency furnace (2018), and a new hot water tank (2022). Outside, enjoy the attractive new flower beds with fresh rock and established perennials, plenty of parking, and a landscaped fenced yard with irrigation and additional parking. The yard will have fresh topsoil added and be seeded. This property is located on a large corner lot, and is close to all amenities. Iti would make a great family home, or an excellent addition to an investment portfolio.
| Price History | |
|---|---|
| 5/21/2026 | Listed $439,900 |
| 6/21/2026 | 3$429,900 |
| 7/29/2026 | 2$424,900 |
| 8/12/2026 | 3$414,900 |
General Features
| Heating | Forced Air,Natural Gas |
|---|---|
| Cooling | Central Air |
| Roof | Asphalt Shingle |
| Appliances | Dryer,Refrigerator,Stove(s),Washer |
| Zoning | RL |
| Number of Garage Spaces | 2 |
| Restrictions | None Known |
| Year Built | 1977 |
| Architectural Style | 4 Level Split |
| Community Features | Playground,Shopping Nearby,Sidewalks,Street Lights,Walking/Bike Paths |
| Levels | 4 Level Split |
| Property Subtype | Detached |
| Transaction Type | For Sale |
| County | Red Deer |
| Property Type | Residential |
| Subdivision Name | Normandeau |
| Parking Total | 4 |
| Construction Materials | Stucco,Wood Frame |
| Full Baths | 2 |
| Status | Active |
| City | Red Deer |
| Basement Development | Finished |
| Structure Type | House |
| Standard Status | Active |
| Condo Type | Not a Condo |
| Suite | No |
Interior Features
| Interior Features | Central Vacuum |
|---|---|
| Basement | Full |
| Flooring | Hardwood |
| Fireplace Features | Living Room,Stone,Wood Burning |
| Fireplaces Total | 1 |
| Basement Features | Other |
| Half Baths | 1 |
| Bedrooms Above Grade | 4 |
| Rooms Above Grade | 8 |
| Ensuite | Yes |
| Total Bedrooms | 4 |
| Below Grade Finished Area Unit Type | SquareFeet |
| Total Baths | 3 |
| Laundry Features | Main Level |
| Four Piece Ensuite Bath | 1 |
| Main Level Areas | SquareFeet |
Exterior Features
| Exterior Features | Balcony,Other,Private Yard |
|---|---|
| Lot Features | Back Lane,Back Yard,Corner Lot,Fruit Trees/Shrub(s),Landscaped,Standard Shaped Lot |
| Fencing | Fenced |
| Inclusions | All blinds and window coverings,2 garage door openers and 2 controls |
| Parking Features | Double Garage Attached,Off Street |
| Frontage Length | 12.19M 40`0 |
| Foundation | Poured Concrete |
| Lot Size Dimensions | 40.00 x 112.00 |
| Lot Size Acres | 0.10 |
| Garage Y/N | Yes |
| Lot Size Square Feet | 4256 |
| Frontage Ft | 40.00 |
| Patio And Porch Features | Deck |
Amenities
- Foreclosure
- Views
- Short Sale
- New Construction
- Adult 55+
- Lease To Own
- No Strata Fees
- Furnished
- Primary On Main
- Air Conditioning
- Seller Finance
- Green
- Fixer Upper
- Horse
- Golf
- Fireplace
- Deck
- Garage
- Basement
- Pool
Property vs Single Family Average in T4P 1P6
Price
Year Built
Visits
In The Neighbourhood
Just Listed
Red Deer
$ 190,000
- Type
- Single Family
- Size
- 974 SqFt
- Rooms
- 3 Beds + 2 Baths
 Listed by: Royal LePage Network Realty Corp.
Just Listed
Red Deer
$ 324,900
- Type
- Single Family
- Size
- 853 SqFt
- Rooms
- 3 Beds + 1 Baths
Listed by: CIR Realty
Red Deer
$ 39,900
- Type
- Single Family
- Size
- 1,082 SqFt
- Rooms
- 2 Beds + 1 Baths
Listed by: Red Key Realty & Property Management