

Address
30 Lawson Close, Red Deer, AB
Price
$ 724,900
Property Attributes
- MLS#A2343063
- TypeSingle Family
- Listing Status Active
- CityRed Deer
- NeighbourhoodLonsdale
- Postal CodeT4R 0H4
- Style2 Storey
- Year Built2007
- Price$ 724,900
- Bedrooms4
- Full Bathrooms3
- Half Bathrooms1
- Sqr Footage2025
- Lot Size0.15815 Acres
Data Source:
Pillar 9 Technologies
Property Description
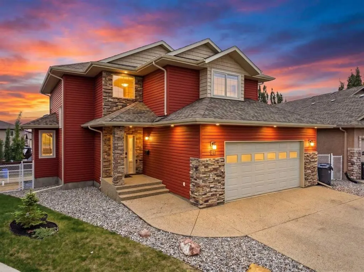
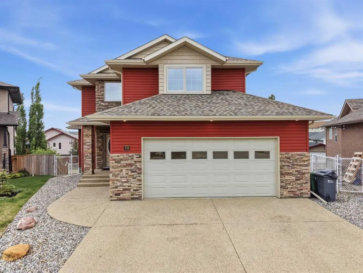
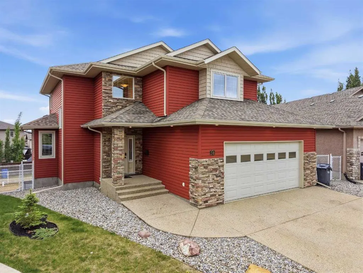
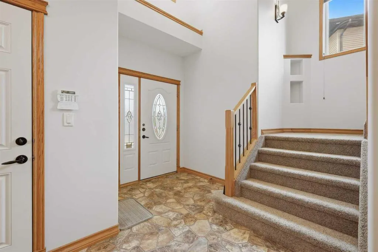
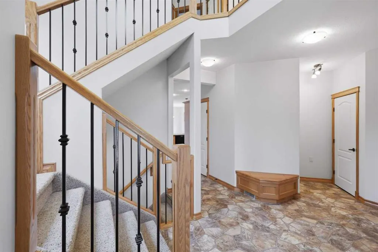
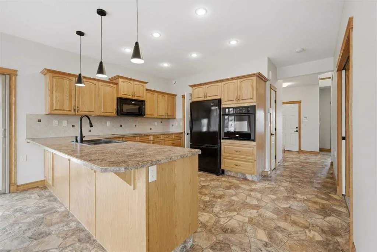
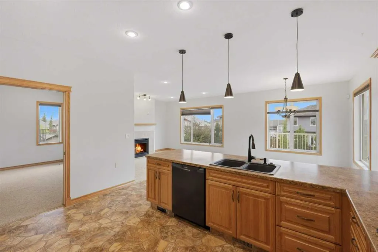
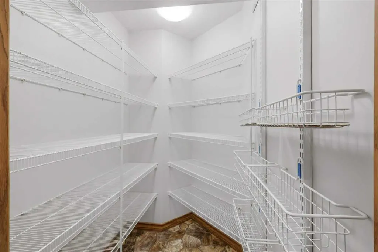
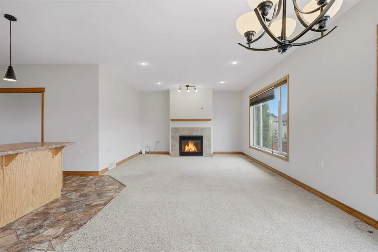
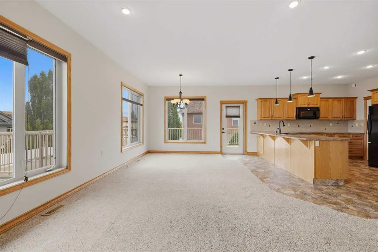
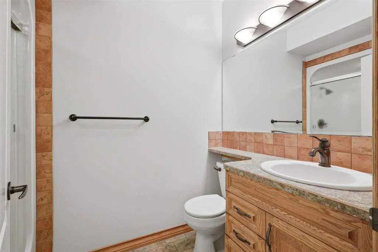
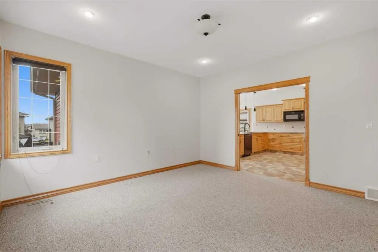
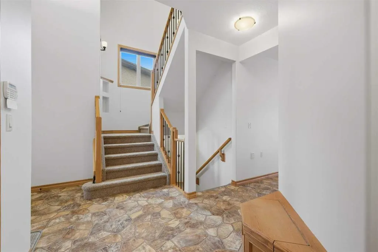
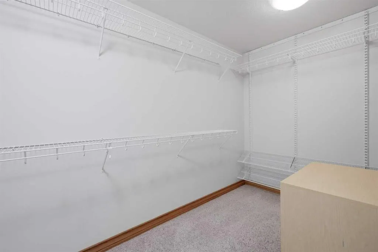
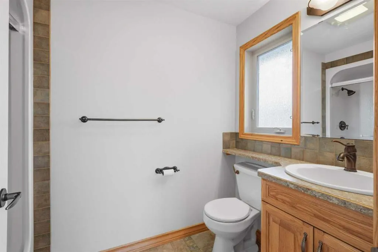
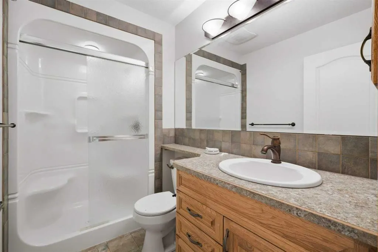
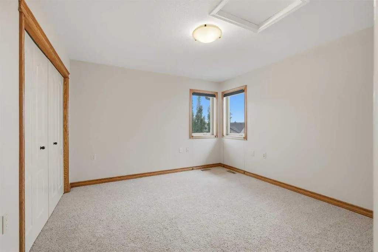
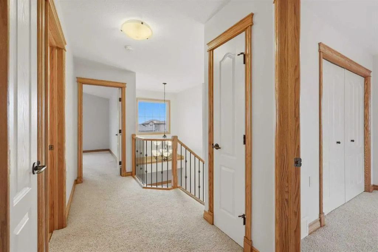
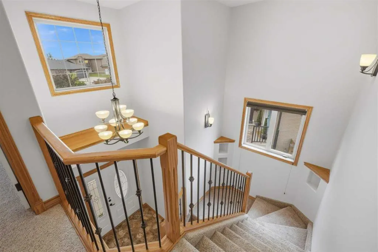
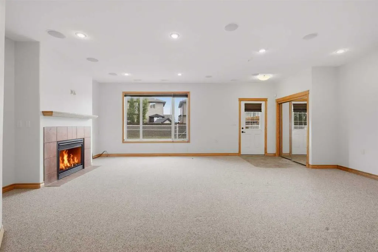
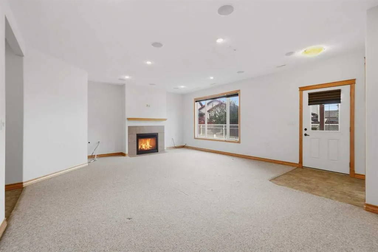
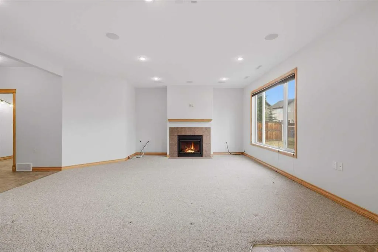
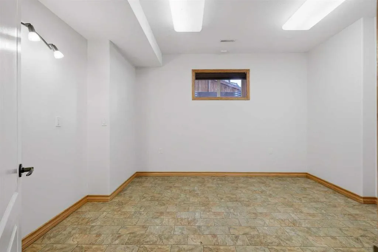
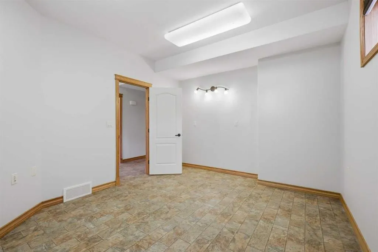
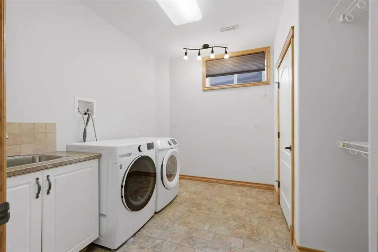
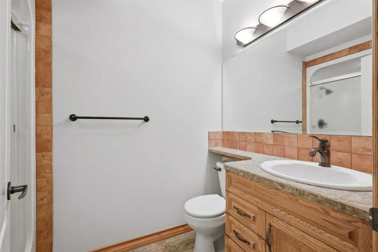
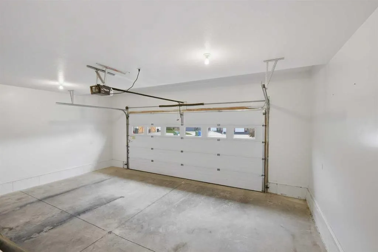
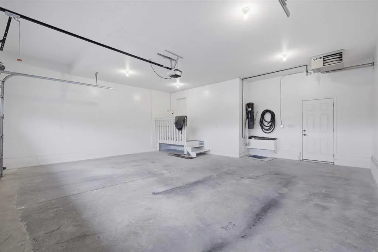
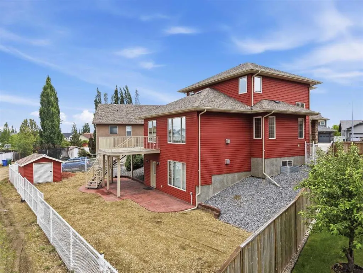
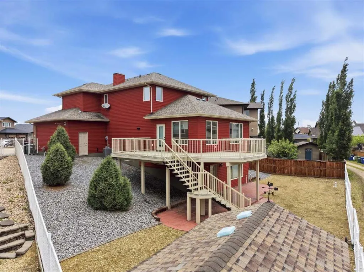
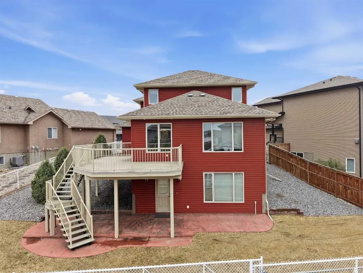
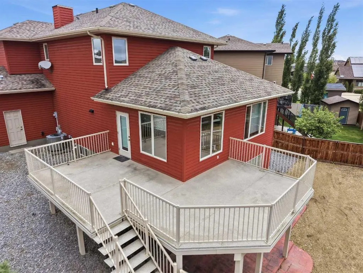
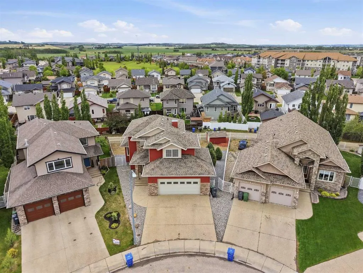
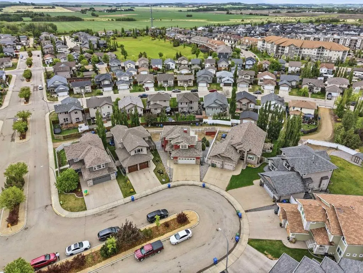
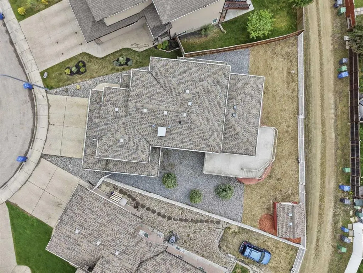
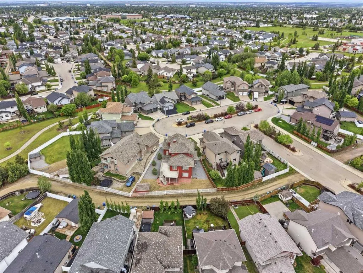
Welcome to 30 Lawson Close, a beautifully maintained 2-storey WALKOUT home situated on a quiet close in the desirable community of Lonsdale. Offering over 2,000 sq. ft. above grade plus a fully developed walkout basement, this property combines functional family living with thoughtful updates, exceptional storage, and outstanding curb appeal. From the attractive stone-accented exterior to the heated double attached garage, RV PARKING, and storage shed, this home is designed to accommodate both everyday living and all your recreational needs. The bright and inviting main floor features a spacious OPEN-CONCEPT design with a large living room highlighted by a cozy FIREPLACE, a generous kitchen with ample cabinetry, pantry space, and a brand-new cooktop, plus a dining area perfect for family gatherings and entertaining. A large OFFICE/DEN provides the ideal work-from-home setup, while the convenient powder room adds everyday functionality. The home has been freshly painted and is equipped with CENTRAL AIR conditioning to keep you comfortable year-round. Upstairs you'll find three spacious bedrooms, including a primary retreat complete with a large walk-in closet and private ensuite. Two additional bedrooms and the main bathroom provide plenty of room for a growing family or overnight guests. The fully developed walkout basement offers even more living space with a massive family room featuring a SECOND FIREPLACE, a fourth bedroom, another bathroom, a dedicated storage room, laundry area with a new washer, and additional storage throughout. IN-FLOOR HEAT provides exceptional comfort, making this level warm and inviting during the colder months, while the walkout design allows for abundant natural light and direct access to the backyard. Outside, you'll appreciate the extra parking and versatility this property offers. The heated double attached garage, RV parking, and good-sized storage shed provide plenty of room for vehicles, trailers, tools, and outdoor equipment, while the yard offers excellent space for children, pets, and entertaining. Located close to parks, WALKING TRAILS, schools, shopping, and everyday amenities, this move-in-ready home offers the perfect combination of space, comfort, and convenience. With recent updates including fresh paint, a new cooktop, and a new washer, this well-cared-for property is ready for its next owners to simply move in and enjoy.
| Price History | |
|---|---|
| 9/5/2026 | Listed $724,900 |
General Features
| Heating | In Floor,Forced Air |
|---|---|
| Cooling | Central Air |
| Roof | Asphalt |
| Appliances | Dishwasher,Refrigerator,Stove(s),Washer/Dryer |
| Zoning | R-L |
| Number of Garage Spaces | 2 |
| Restrictions | None Known |
| Year Built | 2007 |
| Architectural Style | 2 Storey |
| Community Features | Park,Schools Nearby,Walking/Bike Paths |
| Levels | Two |
| Property Subtype | Detached |
| Transaction Type | For Sale |
| County | Red Deer |
| Property Type | Residential |
| Subdivision Name | Lonsdale |
| Parking Total | 2 |
| Construction Materials | Wood Frame |
| Full Baths | 3 |
| Status | Active |
| City | Red Deer |
| Basement Development | Finished |
| Virtual Tour URL Unbranded | https://unbranded.youriguide.com/30_lawson_close_red_deer_ab/ |
| Structure Type | House |
| Virtual Tour URL Branded | https://youriguide.com/30_lawson_close_red_deer_ab/ |
| Standard Status | Active |
| Condo Type | Not a Condo |
| Suite | No |
Interior Features
| Interior Features | Built-in Features,Central Vacuum |
|---|---|
| Basement | Full |
| Flooring | Carpet,Linoleum |
| Fireplace Features | Gas |
| Fireplaces Total | 2 |
| Basement Features | Walk Out |
| Half Baths | 1 |
| Bedrooms Above Grade | 3 |
| Rooms Above Grade | 6 |
| Ensuite | Yes |
| Total Bedrooms | 4 |
| Below Grade Finished Area Unit Type | SquareFeet |
| Total Baths | 4 |
| Laundry Features | In Basement |
| Main Level Areas | SquareFeet |
Exterior Features
| Exterior Features | Other |
|---|---|
| Lot Features | Back Lane,Back Yard |
| Fencing | Fenced |
| Inclusions | n/a |
| Parking Features | Double Garage Attached,RV Access/Parking |
| Frontage Length | 8.84M 29`0 |
| Foundation | Poured Concrete |
| Lot Size Acres | 0.16 |
| Garage Y/N | Yes |
| Lot Size Square Feet | 6889 |
| Frontage Ft | 29.00 |
| Patio And Porch Features | Deck |
Amenities
- Foreclosure
- Views
- Short Sale
- New Construction
- Adult 55+
- Lease To Own
- No Strata Fees
- Furnished
- Primary On Main
- Air Conditioning
- Seller Finance
- Green
- Fixer Upper
- Horse
- Golf
- Fireplace
- Deck
- Garage
- Basement
- Pool
Property vs Single Family Average in T4R 0H4
Price
Year Built
Visits
In The Neighbourhood
Just Listed
Red Deer
$ 459,900
- Type
- Single Family
- Size
- 1,088 SqFt
- Rooms
- 4 Beds + 2 Baths
 Listed by: RE/MAX real estate central alberta
Red Deer
$ 389,900
- Type
- Single Family
- Size
- 1,072 SqFt
- Rooms
- 5 Beds + 2 Baths
Listed by: RE/MAX real estate central alberta
Red Deer
$ 600,000
- Type
- Single Family
- Size
- 1,930 SqFt
- Rooms
- 4 Beds + 3.5 Baths
Listed by: KIC Realty