


Address
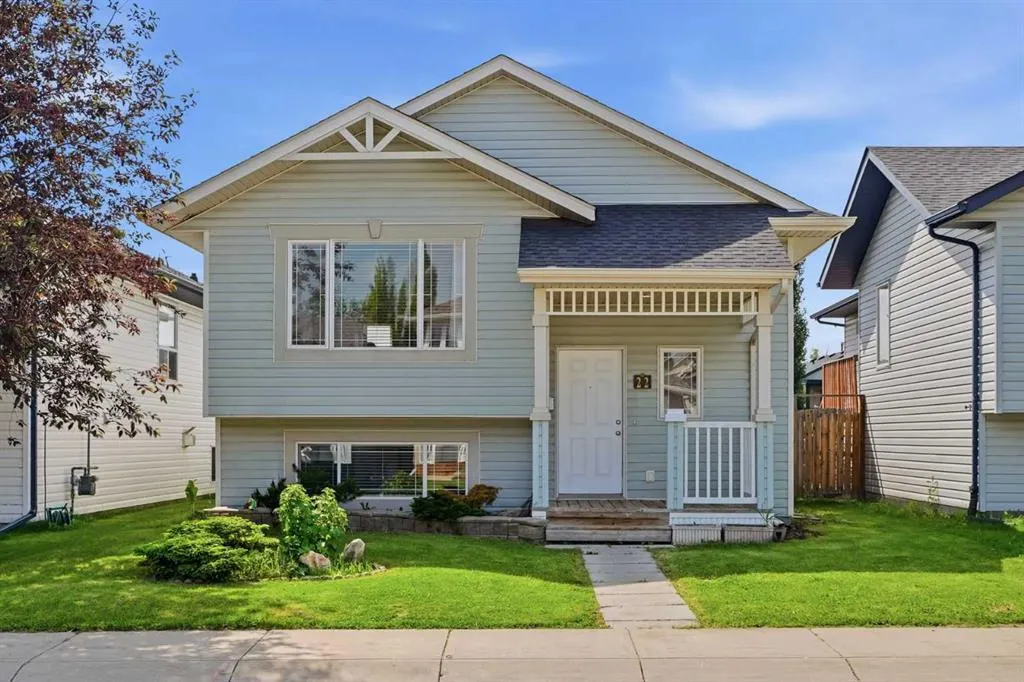
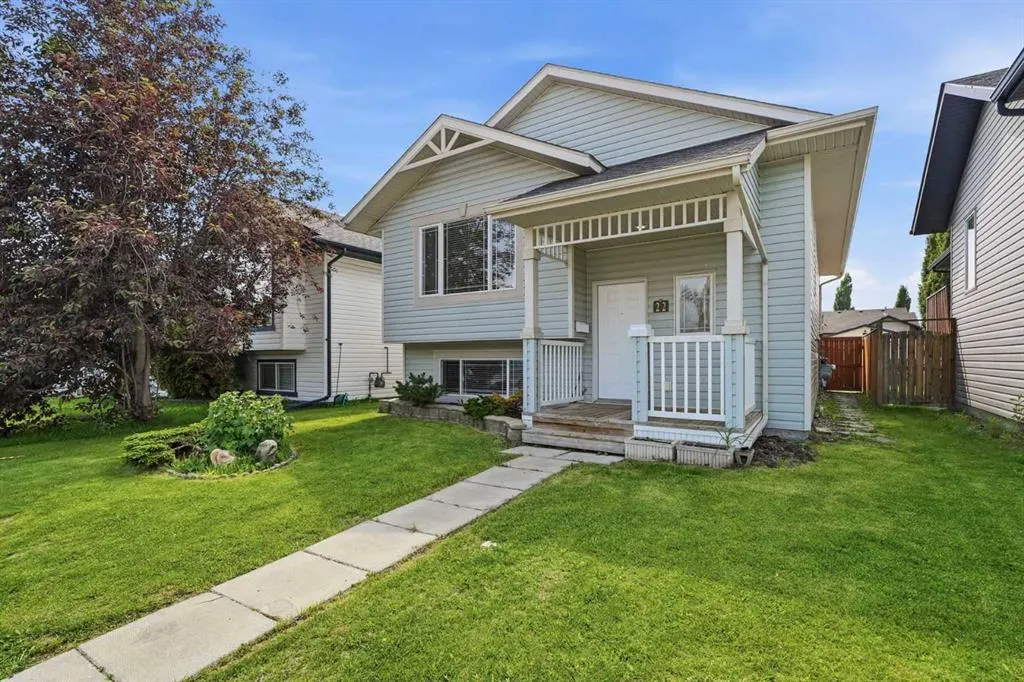
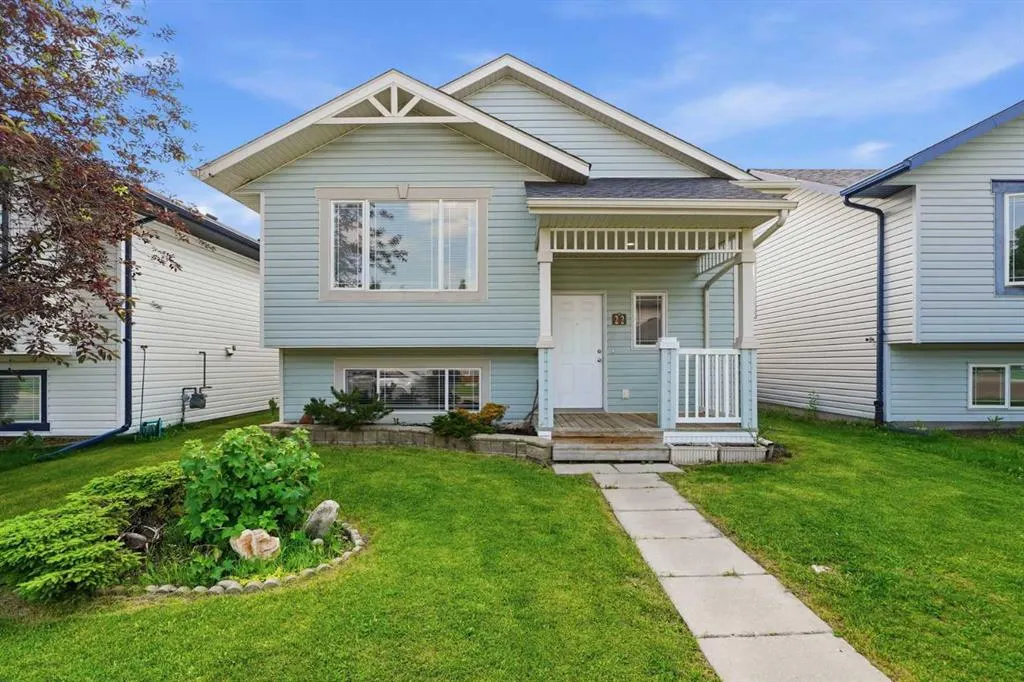
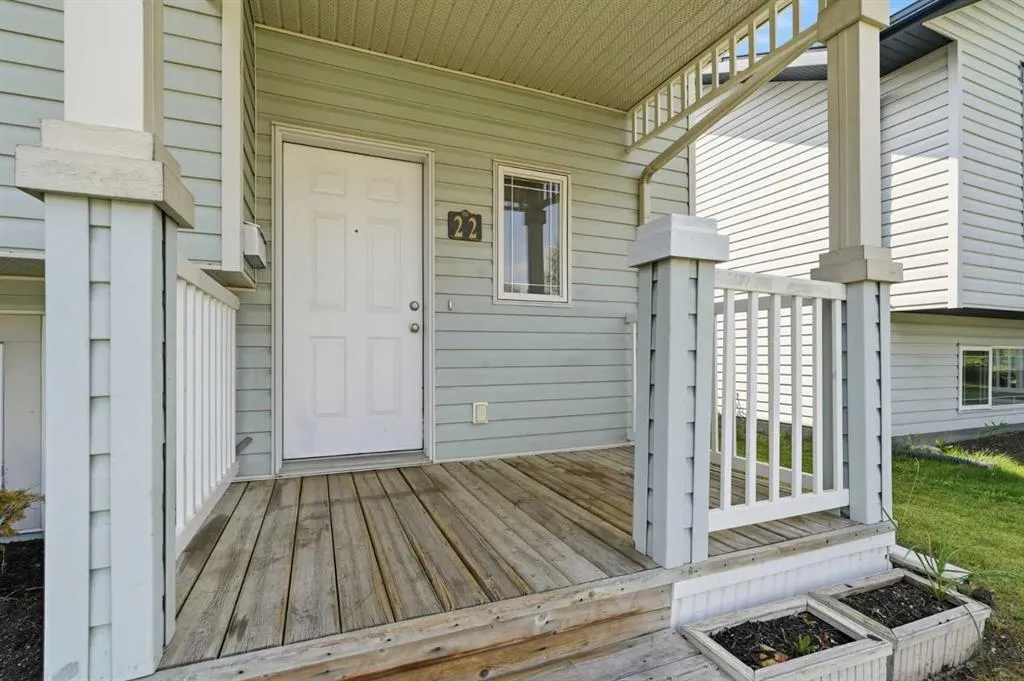
22 Lanterman Close, Red Deer, AB
Price
$ 449,900
Property Attributes
- MLS#A2328356
- TypeSingle Family
- Listing Status Active
- CityRed Deer
- NeighbourhoodLonsdale
- Postal CodeT4R 3K3
- StyleBi-Level
- Year Built2003
- Price$ 449,900
- Bedrooms4
- Full Bathrooms2
- Half Bathrooms0
- Sqr Footage1021
- Lot Size0.094972 Acres
Data Source:
Pillar 9 Technologies
Property Description
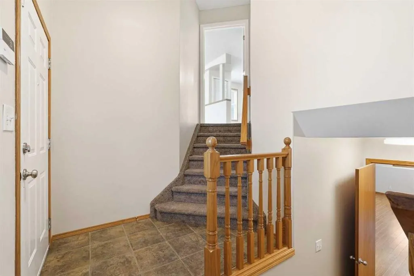
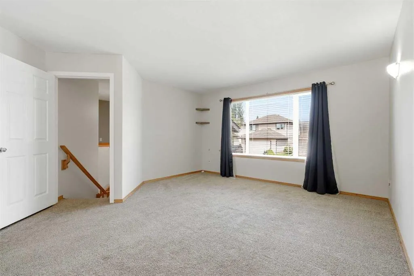
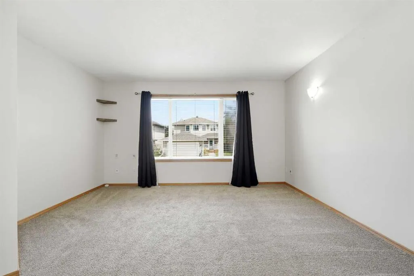
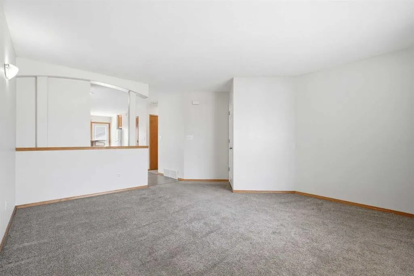
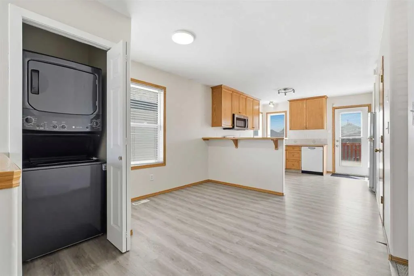
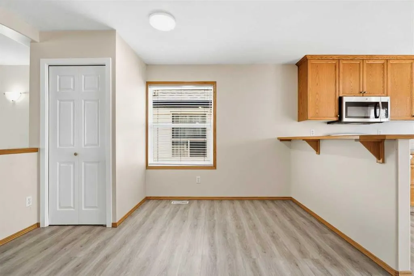
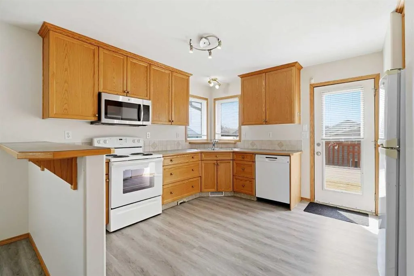
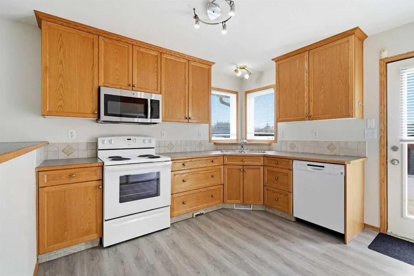
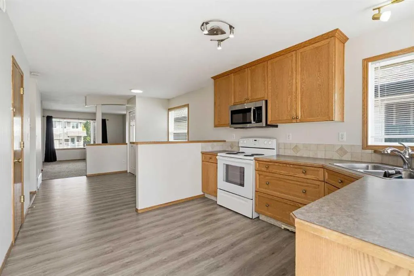
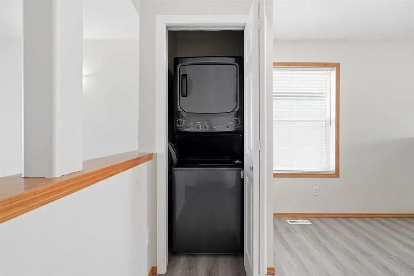
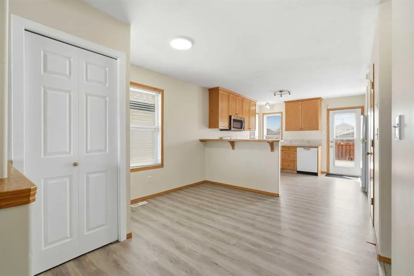
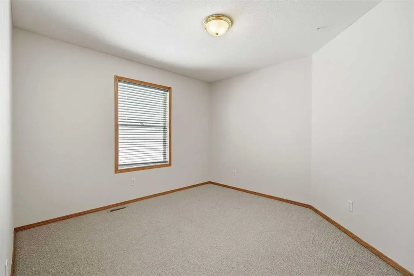
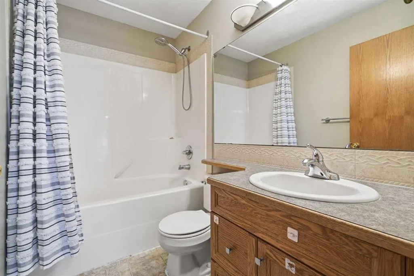
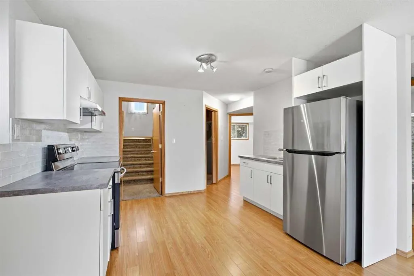
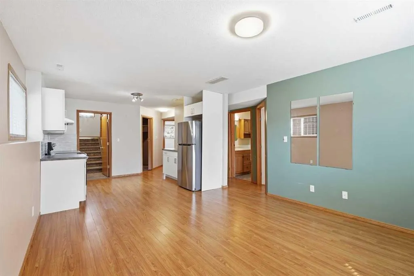
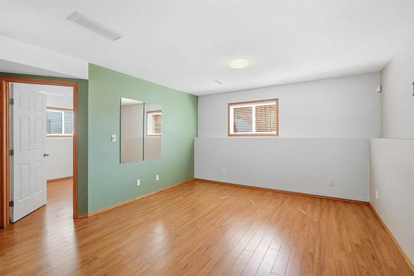
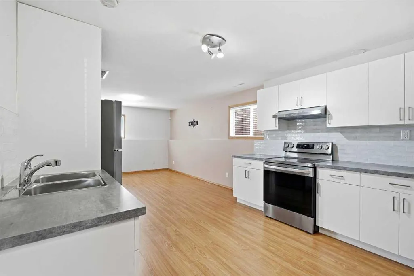
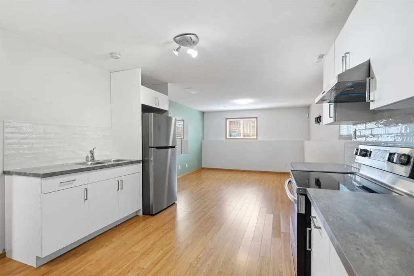
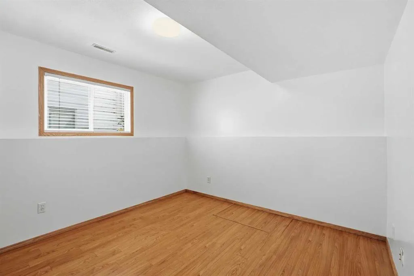
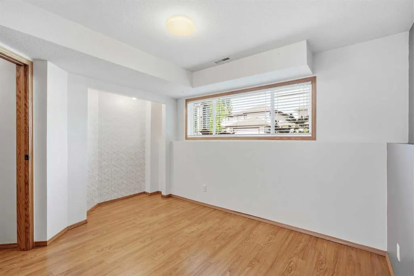
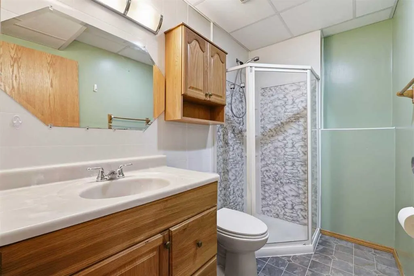
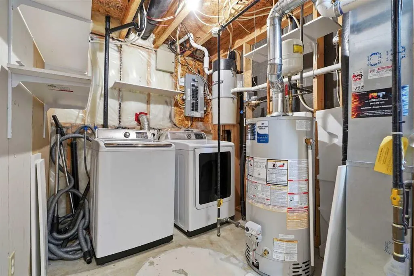
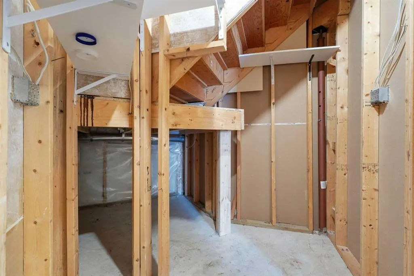
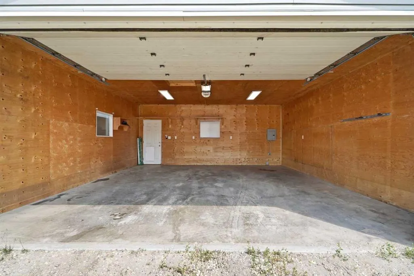
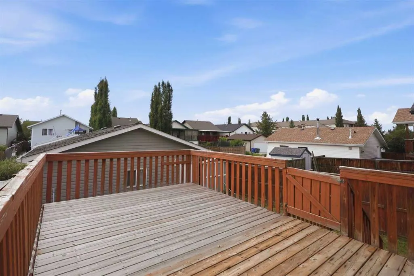
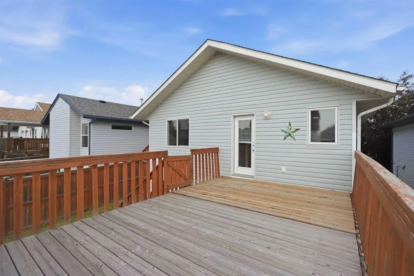
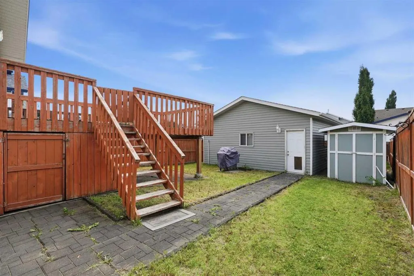
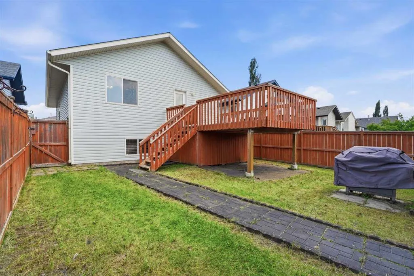
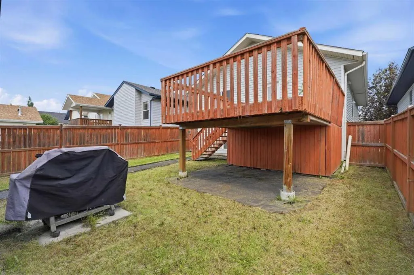
Welcome to this fully developed 4-bedroom, 2-bathroom bi-level nestled in the highly desirable, family-friendly community of Lancaster, just steps from elementary to high schools, parks, playgrounds, and everyday amenities. This versatile home offers a functional layout, thoughtful updates, and exceptional value for a variety of lifestyles. Offering generous developed living space, the bright and functional open-concept layout is filled with natural light, creating a warm and inviting atmosphere throughout. The spacious main-floor kitchen features ample cabinetry and generous counter space, and it flows seamlessly into the dining and living areas, making it perfect for both everyday living and entertaining. The fully developed lower level adds outstanding flexibility, featuring a second kitchen, separate laundry area, two additional bedrooms, and a full bathroom, making it well suited for extended family, guests, or a variety of household living arrangements. The lower-level kitchen, cabinetry, and appliances were thoughtfully updated in 2023, providing a fresh and modern feel. Recent upgrades include a new furnace, new hot water tank, and central air conditioning, offering year-round comfort and added peace of mind. Outside, the east-facing front entrance welcomes the morning sun, while the west-facing backyard offers the perfect setting to relax and enjoy warm summer evenings. The oversized 22' x 22' boarded double detached garage provides excellent space for vehicles, storage, hobbies, or a workshop. The spacious yard also includes an oversized storage shed and additional storage beneath the deck. Combining flexible living spaces, modern updates, and an unbeatable location, this move-in-ready home is a fantastic opportunity in one of Red Deer's most desirable neighborhoods.
| Price History | |
|---|---|
| 7/13/2026 | Listed $459,900 |
| 7/27/2026 | 2$455,000 |
| 8/6/2026 | 2$449,900 |
General Features
| Heating | Forced Air,Natural Gas |
|---|---|
| Cooling | Central Air |
| Roof | Asphalt Shingle |
| Appliances | Central Air Conditioner,Dishwasher,Dryer,Microwave Hood Fan,Range,Refrigerator,See Remarks,Stove(s),Washer,Washer/Dryer Stacked,Window Coverings |
| Zoning | R-N |
| Number of Garage Spaces | 2 |
| Restrictions | None Known |
| Year Built | 2003 |
| Architectural Style | Bi-Level |
| Community Features | Park,Playground,Schools Nearby,Sidewalks,Street Lights,Walking/Bike Paths |
| Levels | Bi-Level |
| Property Subtype | Detached |
| Transaction Type | For Sale |
| County | Red Deer |
| Property Type | Residential |
| Subdivision Name | Lonsdale |
| Parking Total | 2 |
| Construction Materials | Vinyl Siding |
| Full Baths | 2 |
| Status | Active |
| City | Red Deer |
| Basement Development | Finished |
| Virtual Tour URL Unbranded | https://listings.quiksell.ca/sites/rnqdnwbx/unbranded |
| Structure Type | House |
| Virtual Tour URL Branded | https://listings.quiksell.ca/sites/22-lanterman-close-red-deer-ab-t4r-3k3-26601358/branded |
| Standard Status | Active |
| Condo Type | Not a Condo |
| Suite | Yes |
Interior Features
| Interior Features | Central Vacuum,Laminate Counters,No Animal Home,No Smoking Home |
|---|---|
| Basement | Full |
| Flooring | Carpet,Laminate,Linoleum |
| Basement Features | None |
| Bedrooms Above Grade | 2 |
| Rooms Above Grade | 5 |
| Total Bedrooms | 4 |
| Below Grade Finished Area | 995.07 |
| Below Grade Finished Area Unit Type | SquareFeet |
| Total Baths | 2 |
| Laundry Features | In Basement,Laundry Room,Main Level,Multiple Locations |
| Main Level Finished Area | 1021.57 |
| Main Level Finished Area Metres | 94.91 |
| Main Level Finished Area SF | 1021.57 |
| Main Level Finished Area Srch Sq | 1021.57 |
| Main Level Areas | SquareFeet |
Exterior Features
| Exterior Features | Private Yard,Storage |
|---|---|
| Lot Features | Back Lane,Back Yard,Front Yard,Lawn,Private,Street Lighting |
| Fencing | Fenced |
| Inclusions | Dishwasher,Stove,Microwave Range,Refrigerator,Washer/Dryer (Stacked),Stove (Basement),Refrigerator (Basement),Range (Basement),Washer (Basement),Dryer (Basement),Moveable Shed |
| Parking Features | Double Garage Detached,Off Street |
| Frontage Length | 10.47M 34`4 |
| Foundation | Poured Concrete |
| Lot Size Acres | 0.09 |
| Garage Y/N | Yes |
| Lot Size Square Feet | 4137 |
| Frontage Ft | 34.35 |
| Patio And Porch Features | Deck,Front Porch |
Amenities
- Foreclosure
- Views
- Short Sale
- New Construction
- Adult 55+
- Lease To Own
- No Strata Fees
- Furnished
- Primary On Main
- Air Conditioning
- Seller Finance
- Green
- Fixer Upper
- Horse
- Golf
- Fireplace
- Deck
- Garage
- Basement
- Pool
Property vs Single Family Average in T4R 3K3
Price
Year Built
Visits
In The Neighbourhood
Just Listed
Red Deer
$ 459,900
- Type
- Single Family
- Size
- 1,088 SqFt
- Rooms
- 4 Beds + 2 Baths
 Listed by: RE/MAX real estate central alberta
Red Deer
$ 724,900
- Type
- Single Family
- Size
- 2,025 SqFt
- Rooms
- 4 Beds + 3.5 Baths
Listed by: Royal LePage Network Realty Corp.
Red Deer
$ 389,900
- Type
- Single Family
- Size
- 1,072 SqFt
- Rooms
- 5 Beds + 2 Baths
Listed by: RE/MAX real estate central alberta