
Address
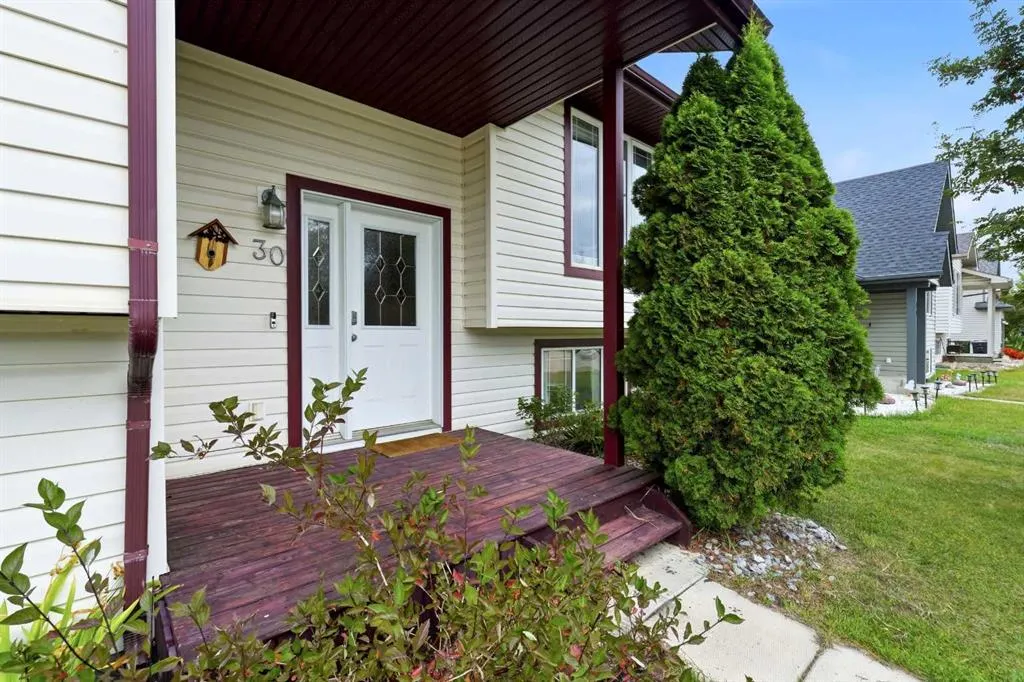
30 Kirkland Close, Red Deer, AB
Price
$ 439,900
Property Attributes
- MLS#A2342857
- TypeSingle Family
- Listing Status Active
- CityRed Deer
- NeighbourhoodKentwood West
- Postal CodeT4P 4A3
- StyleBi-Level
- Year Built2003
- Price$ 439,900
- Bedrooms4
- Full Bathrooms2
- Half Bathrooms0
- Sqr Footage1120
- Lot Size0.119307 Acres
Data Source:
Pillar 9 Technologies
Property Description
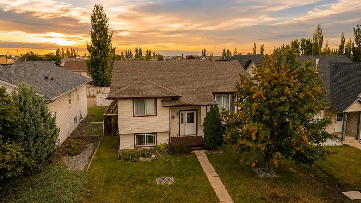
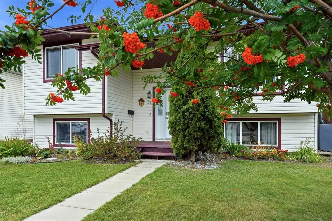
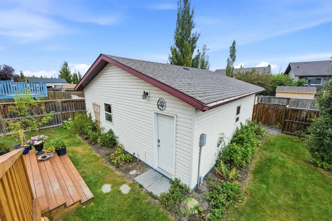
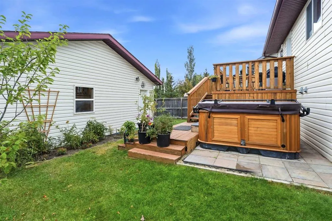
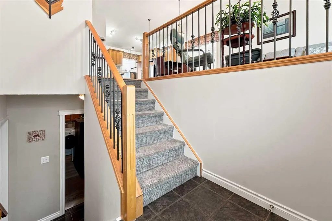
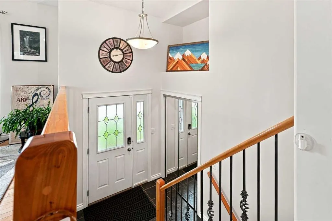
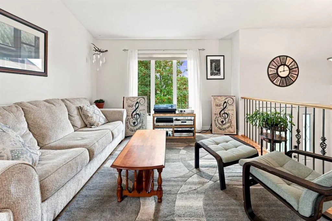
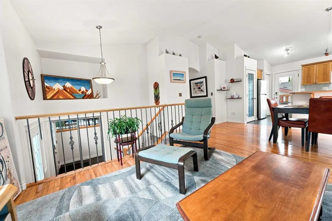
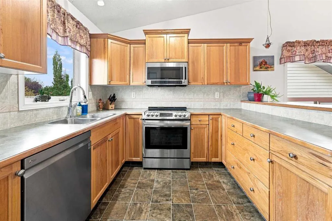
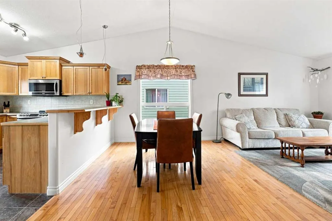
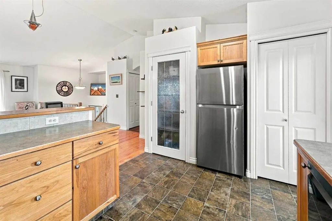
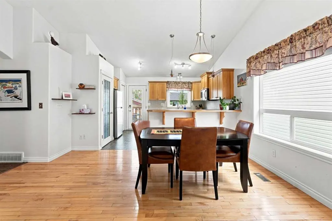
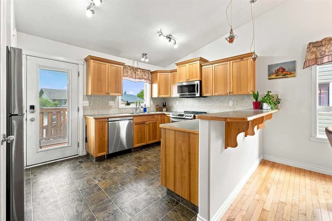
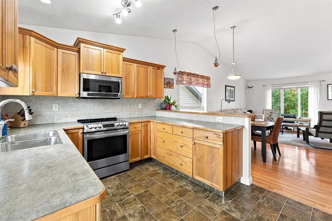
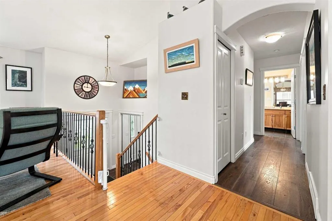
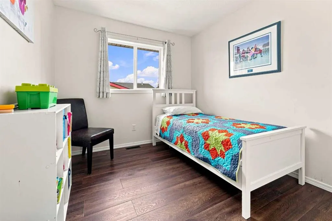
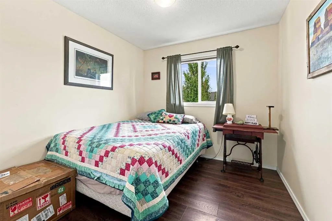
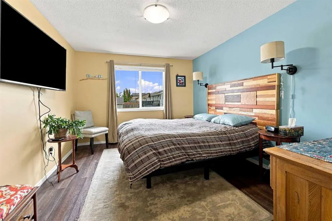
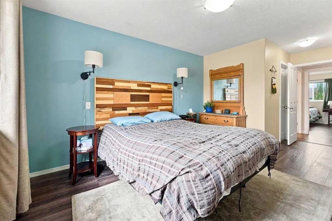
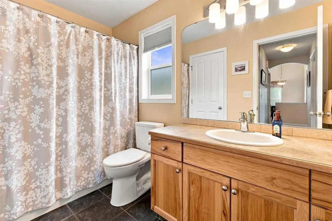
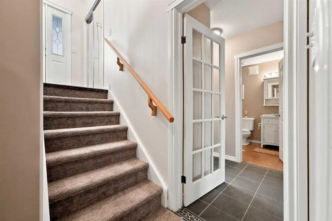
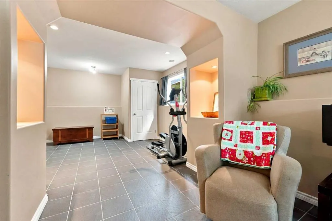
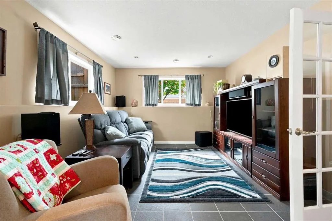
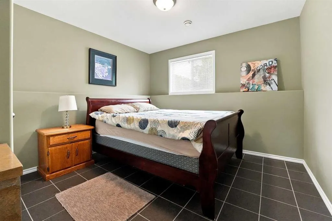
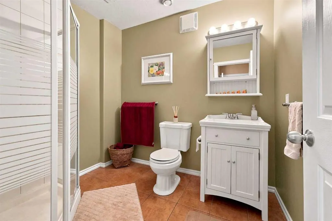
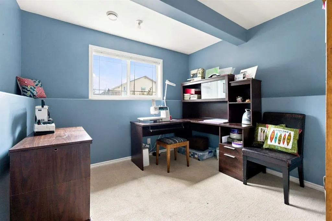
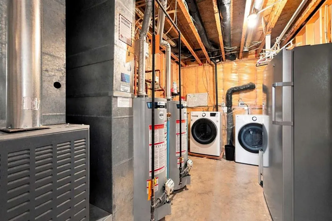
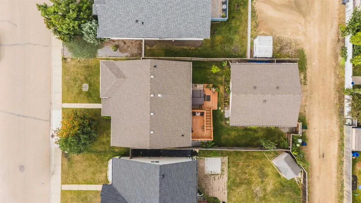
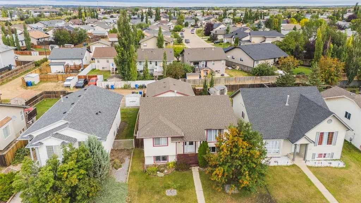
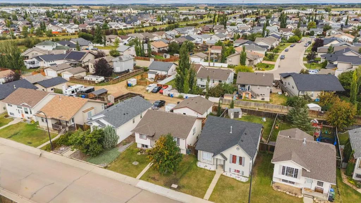
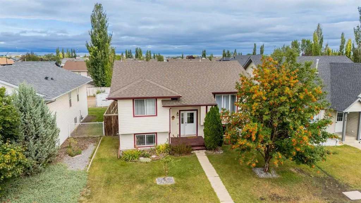
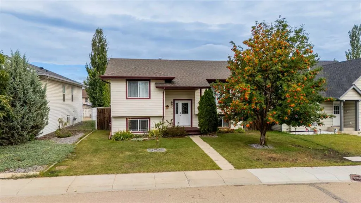
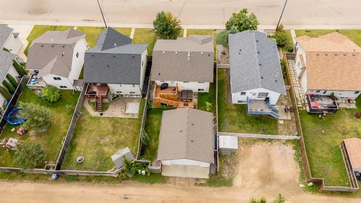
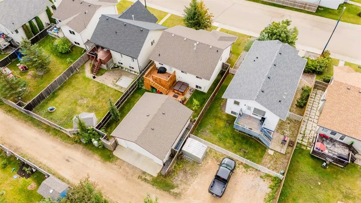
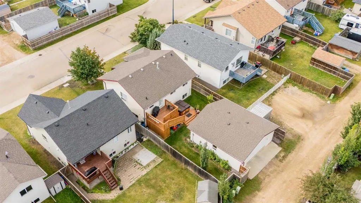
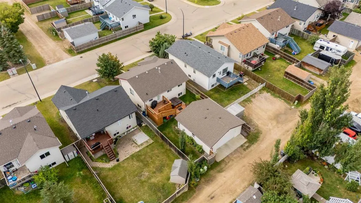
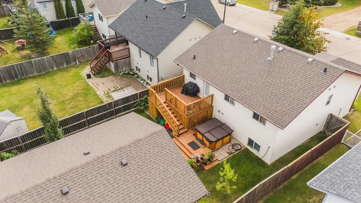
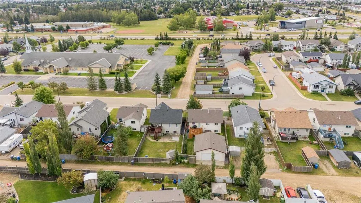
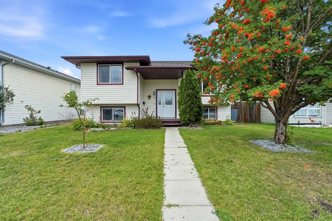
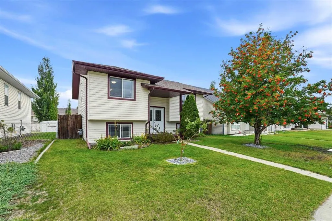
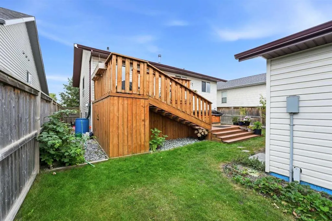
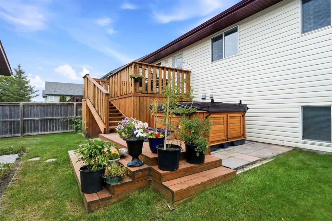
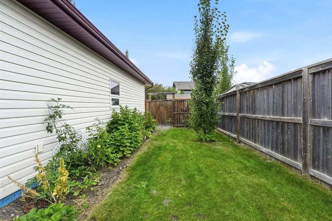
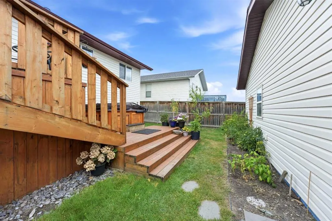
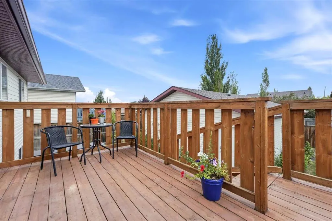
WELCOME to this meticulously cared for bi-level home located in Kentwood. This home features tall ceilings, natural light, real hardwood floors and freshly repainted main floor. Enjoy the open-concept living with a spacious living room that flows into the dining room and kitchen. The sit-up island is the perfect place to entertain your guests as you cook in your well laid out kitchen that has plenty of cabinets & counter space. Down the hall are three bedrooms including the master bedroom with a large walk-in closet and a cheater door to the bathroom. Enjoy large basement windows, in-floor heat, an open concept family room/games room, bedroom, den/crafts room and a bathroom, both of which were finished in 2010. You will LOVE this backyard! Enjoy your two-tiered deck (built in 2016), that has extra deep stairs leading down to your ground-level deck. To finished off this amazing home you will find an extra large HEATED dream garage that has tall ceilings, floor drain and an 8' DOUBLE GARAGE DOOR. 2 newer hot water tanks and mostly all newer appliances.
| Price History | |
|---|---|
| 9/5/2026 | Listed $439,900 |
General Features
| Heating | Forced Air |
|---|---|
| Cooling | None |
| Roof | Asphalt Shingle |
| Appliances | Dishwasher,Garage Control(s),Microwave Hood Fan,Refrigerator,Stove(s),Washer/Dryer,Window Coverings |
| Zoning | R-L |
| Number of Garage Spaces | 2 |
| Restrictions | None Known |
| Year Built | 2003 |
| Architectural Style | Bi-Level |
| Community Features | Park,Playground,Schools Nearby,Sidewalks,Street Lights |
| Levels | Bi-Level |
| Property Subtype | Detached |
| Transaction Type | For Sale |
| County | Red Deer |
| Property Type | Residential |
| Subdivision Name | Kentwood West |
| Parking Total | 2 |
| Construction Materials | Vinyl Siding,Wood Frame |
| Full Baths | 2 |
| Status | Active |
| City | Red Deer |
| Basement Development | Finished |
| Virtual Tour URL Unbranded | https://unbranded.youriguide.com/myhe4_30_kirkland_close_red_deer_ab/ |
| Structure Type | House |
| Virtual Tour URL Branded | https://youriguide.com/myhe4_30_kirkland_close_red_deer_ab/ |
| Standard Status | Active |
| Condo Type | Not a Condo |
| Suite | No |
Interior Features
| Interior Features | High Ceilings,No Animal Home,No Smoking Home,Open Floorplan,Vaulted Ceiling(s),Vinyl Windows |
|---|---|
| Basement | Full |
| Flooring | Carpet,Hardwood,Laminate,Tile |
| Basement Features | None |
| Bedrooms Above Grade | 3 |
| Rooms Above Grade | 6 |
| Total Bedrooms | 4 |
| Below Grade Finished Area | 954.29 |
| Below Grade Finished Area Unit Type | SquareFeet |
| Total Baths | 2 |
| Laundry Features | In Basement |
| Main Level Finished Area | 1120.39 |
| Main Level Finished Area Metres | 104.09 |
| Main Level Finished Area SF | 1120.39 |
| Main Level Finished Area Srch Sq | 1120.39 |
| Main Level Areas | SquareFeet |
Exterior Features
| Exterior Features | Garden |
|---|---|
| Lot Features | Back Lane,Back Yard,City Lot,Front Yard,Landscaped,Lawn,Street Lighting |
| Fencing | Fenced |
| Inclusions | NA |
| Parking Features | Double Garage Detached |
| Frontage Length | 13.41M 44`0 |
| Foundation | Poured Concrete |
| Lot Size Acres | 0.12 |
| Garage Y/N | Yes |
| Lot Size Square Feet | 5197 |
| Frontage Ft | 44.00 |
| Patio And Porch Features | Deck |
Amenities
- Foreclosure
- Views
- Short Sale
- New Construction
- Adult 55+
- Lease To Own
- No Strata Fees
- Furnished
- Primary On Main
- Air Conditioning
- Seller Finance
- Green
- Fixer Upper
- Horse
- Golf
- Fireplace
- Deck
- Garage
- Basement
- Pool
Property vs Single Family Average in T4P 4A3
Price
Year Built
Visits
