


Address
34 Keen Crescent, Red Deer, AB
Price
$ 304,900
Property Attributes
- MLS#A2333923
- TypeSingle Family
- Listing Status Active
- CityRed Deer
- NeighbourhoodKentwood West
- Postal CodeT4P 4B9
- StyleAttached-Side by Side,Bi-Level
- Year Built2004
- Price$ 304,900
- Bedrooms3
- Full Bathrooms1
- Half Bathrooms1
- Sqr Footage650
- Lot Size0.066093 Acres
Data Source:
Pillar 9 Technologies
Property Description
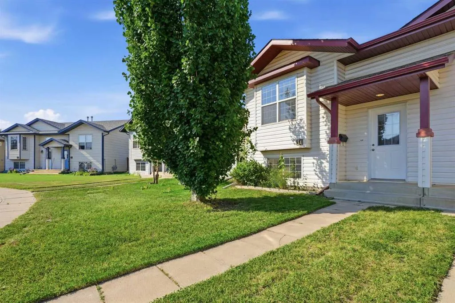
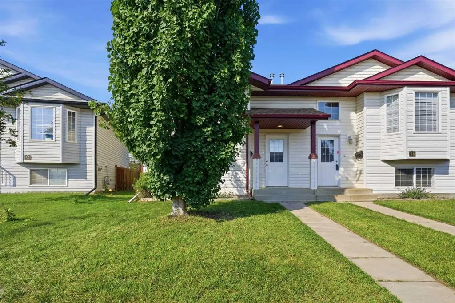
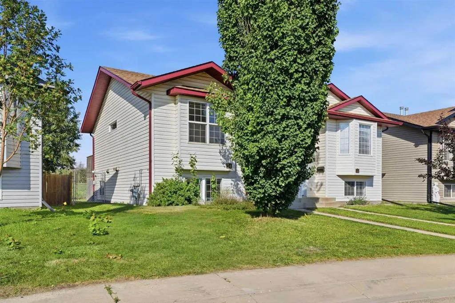
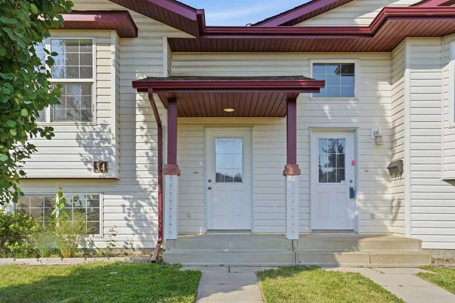
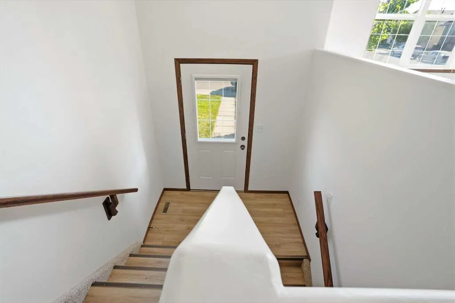
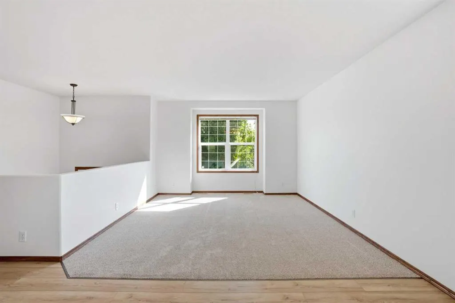
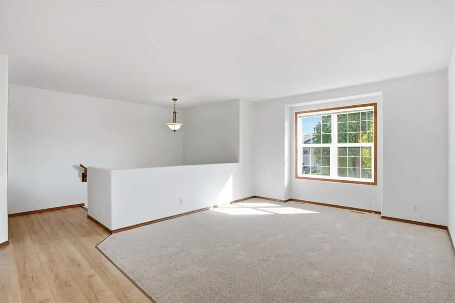
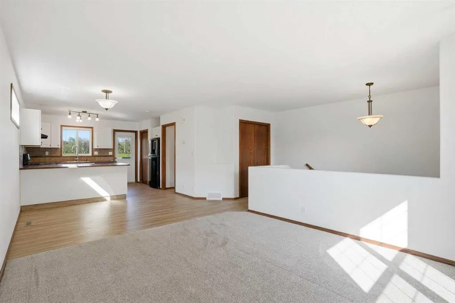
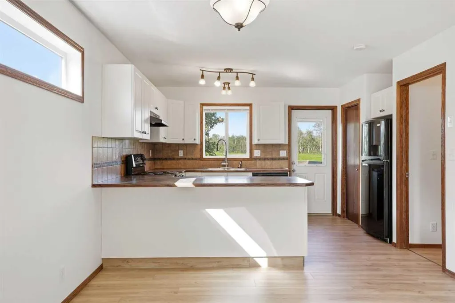
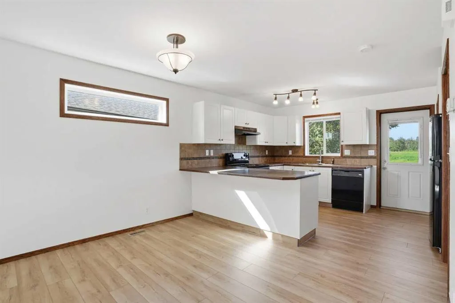
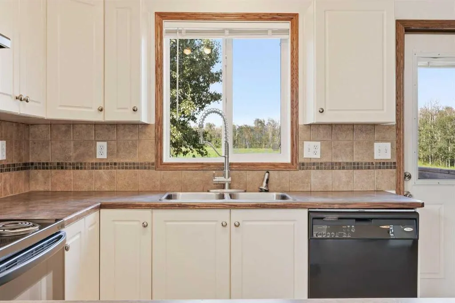
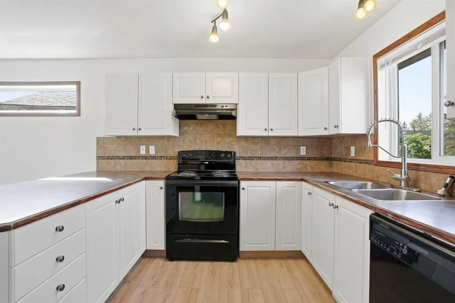
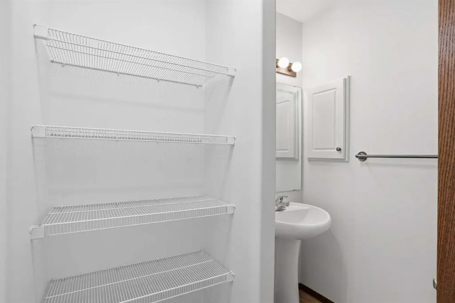
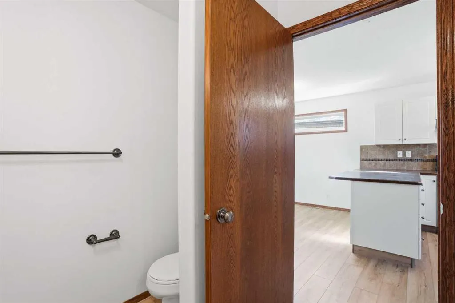
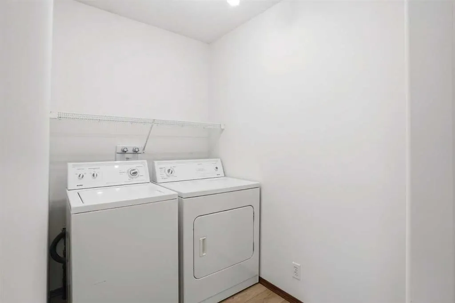
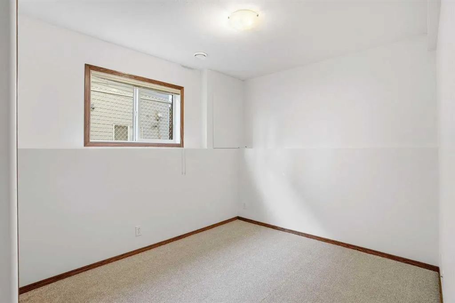
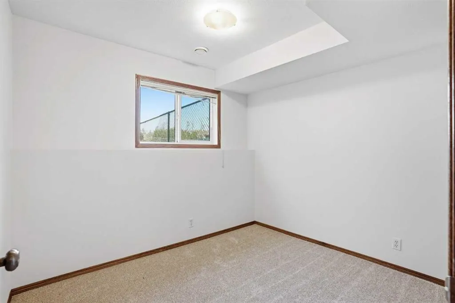
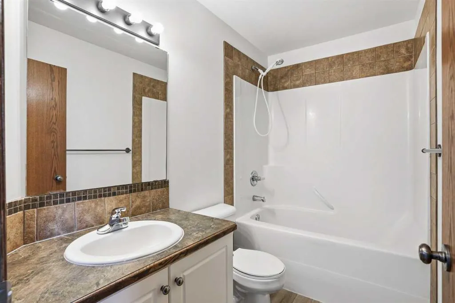
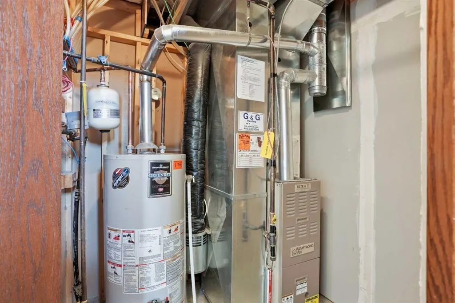
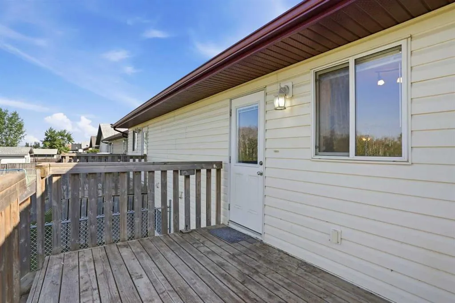
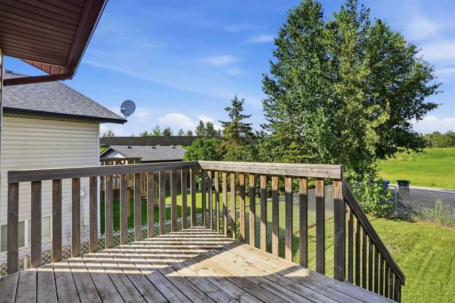
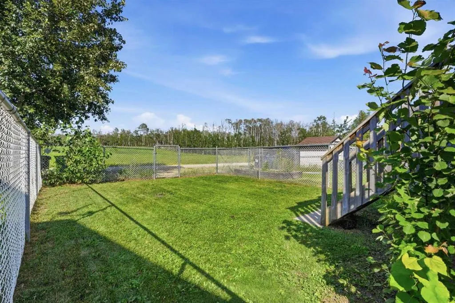
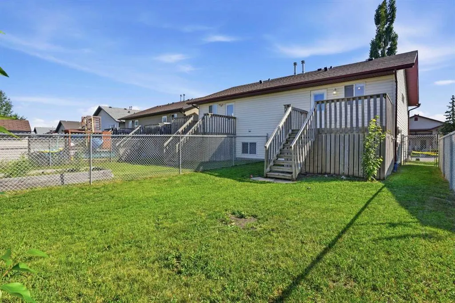
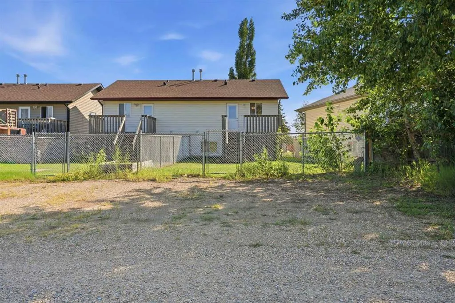
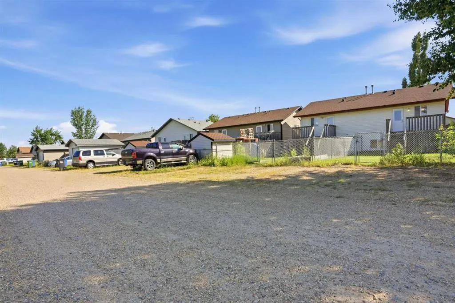
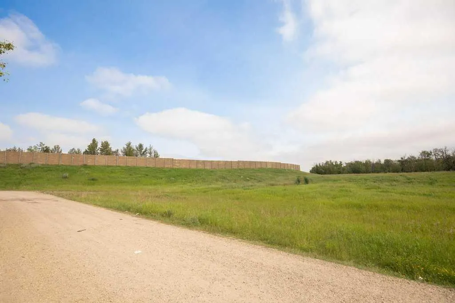
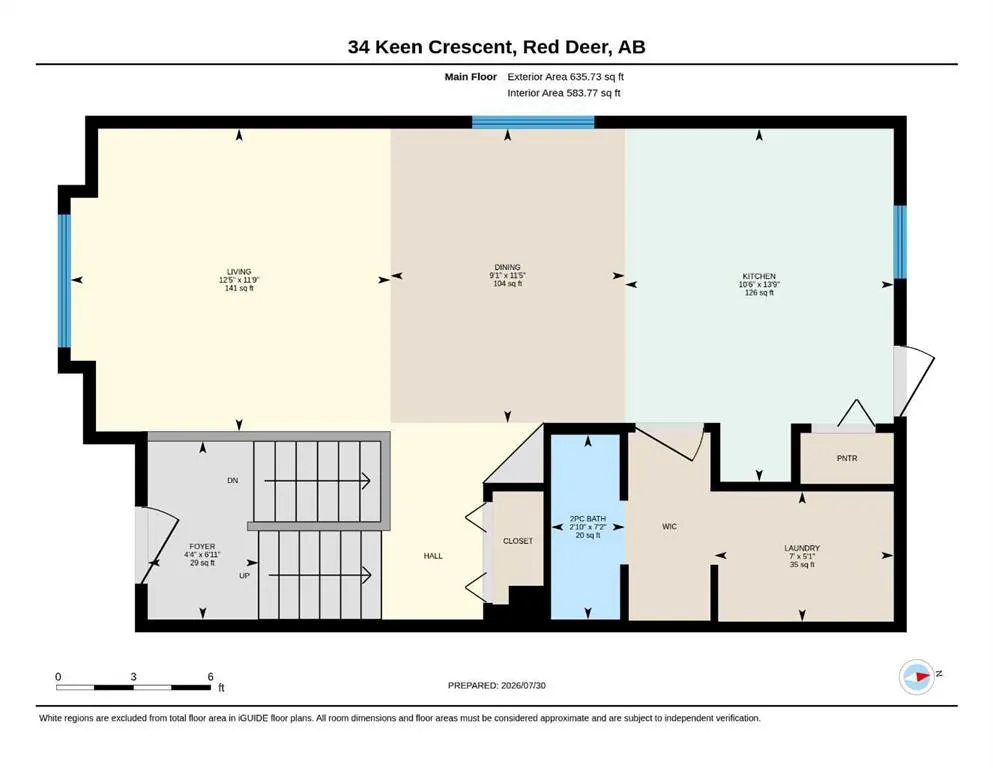
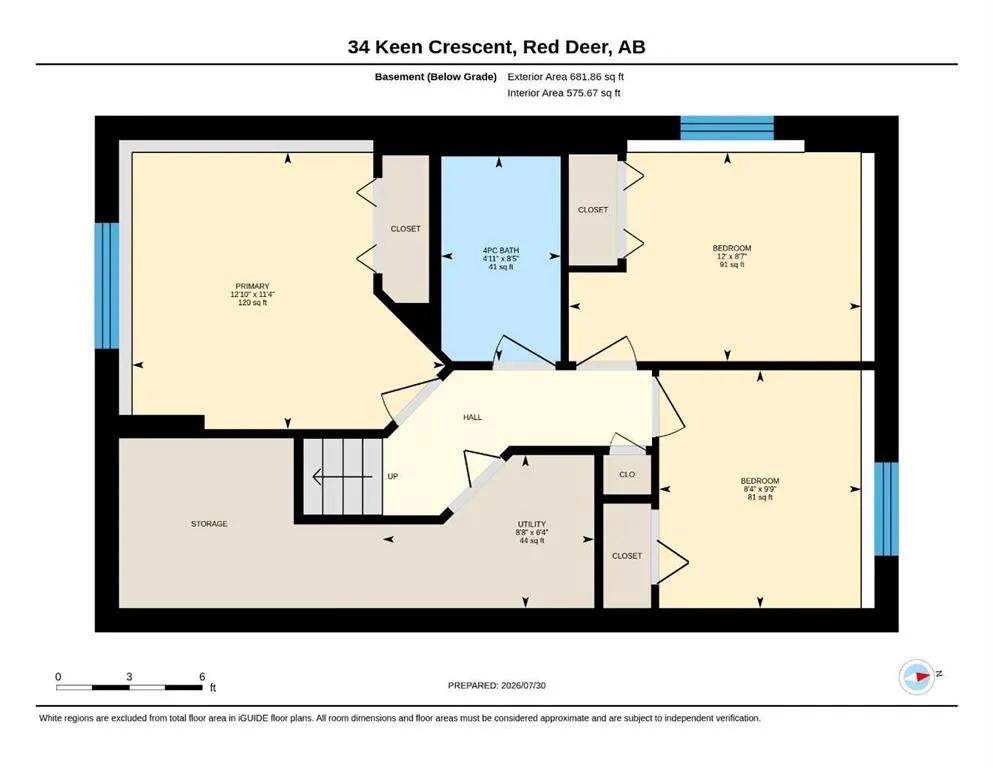
Tucked into a quiet crescent in Kentwood West — one of Red Deer's most family-friendly neighbourhoods — this fully finished, move-in ready half-duplex with 1,272 square feet of living space is available for immediate possession and offers a rare opportunity for buyers who want the big updates already done. Brand new vinyl plank flooring runs through this beautifully maintained 3-bedroom, 2-bathroom home, with a freshly precleaned furnace adding to the peace of mind. The open-concept main floor is filled with light from large south-facing living room windows, complemented by a functional kitchen with dining area, main floor laundry with storage, and a 2-piece bathroom, while a rear deck offers the perfect spot for BBQs and entertaining. Downstairs, the raised foundation basement stays bright and welcoming thanks to oversized windows, housing three bedrooms including a primary with a large closet, plus a full 4-piece bathroom. Step outside to a fully landscaped and fenced backyard with alley access and no rear neighbours, complete with a gravel parking pad with additional off-lane parking. With a roof replaced approximately five years ago and a full appliance package including washer and dryer, this home checks every box. Just steps from a park and a block from the new St. Lorenzo Ruiz Middle School, with quick access to Hwy 2 and 11A, this is move-in ready living at its best.
| Price History | |
|---|---|
| 8/1/2026 | Listed $314,900 |
| 9/1/2026 | 4$304,900 |
General Features
| Sewer | Public Sewer |
|---|---|
| Heating | Forced Air,Natural Gas |
| Cooling | None |
| Utilities | Electricity Connected,Natural Gas Connected |
| Roof | Asphalt Shingle |
| Appliances | Dishwasher,Range Hood,Refrigerator,Stove(s),Washer/Dryer |
| Zoning | R-D |
| Restrictions | None Known |
| Year Built | 2004 |
| Electric | 100 Amp Service |
| Architectural Style | Attached-Side by Side,Bi-Level |
| Community Features | Park,Playground,Schools Nearby,Shopping Nearby,Walking/Bike Paths |
| Levels | Bi-Level |
| Property Subtype | Semi Detached (Half Duplex) |
| Transaction Type | For Sale |
| County | Red Deer |
| Property Type | Residential |
| Subdivision Name | Kentwood West |
| Parking Total | 2 |
| Construction Materials | Concrete,Vinyl Siding,Wood Frame |
| Full Baths | 1 |
| Status | Active |
| City | Red Deer |
| Basement Development | Finished |
| Virtual Tour URL Unbranded | https://unbranded.youriguide.com/34_keen_crescent_red_deer_ab/ |
| Structure Type | Duplex |
| Virtual Tour URL Branded | https://youriguide.com/34_keen_crescent_red_deer_ab/ |
| Standard Status | Active |
| Condo Type | Not a Condo |
| Suite | No |
Interior Features
| Interior Features | No Animal Home,No Smoking Home,Pantry,Primary Downstairs,Storage,Vinyl Windows |
|---|---|
| Basement | Full |
| Flooring | Carpet,Vinyl Plank |
| Entry Level | 1 |
| Basement Features | Other |
| Half Baths | 1 |
| Rooms Above Grade | 3 |
| Total Bedrooms | 3 |
| Below Grade Finished Area | 622.00 |
| Below Grade Finished Area Unit Type | SquareFeet |
| Common Walls | 1 Common Wall,End Unit |
| Total Baths | 2 |
| Laundry Features | Main Level |
| Main Level Areas | SquareFeet |
Exterior Features
| Exterior Features | Private Yard |
|---|---|
| Lot Features | Back Lane,Back Yard,Backs on to Park/Green Space,Front Yard,Fruit Trees/Shrub(s),Landscaped,Lawn,No Neighbours Behind,Private,Rectangular Lot |
| Fencing | Fenced |
| Inclusions | Fridge,Stove,Hood Fan,Dishwasher,Window Coverings in basement,Washer & Dryer,all Attached Shelving |
| Water Source | Public |
| Parking Features | Additional Parking,Alley Access,Off Street,RV Access/Parking |
| Frontage Length | 7.60M 24`11 |
| Foundation | Poured Concrete |
| Lot Size Dimensions | 7.6X36X7.6X35.5m |
| Lot Size Acres | 0.07 |
| Lot Size Square Feet | 2879 |
| Frontage Ft | 24.94 |
| Patio And Porch Features | Deck,Front Porch |
Amenities
- Foreclosure
- Views
- Short Sale
- New Construction
- Adult 55+
- Lease To Own
- No Strata Fees
- Furnished
- Primary On Main
- Air Conditioning
- Seller Finance
- Green
- Fixer Upper
- Horse
- Golf
- Fireplace
- Deck
- Garage
- Basement
- Pool
Property vs Single Family Average in T4P 4B9
Price
Year Built
Visits
