



Address
20 Toye Street, Red Deer, AB
Price
$ 790,000
Property Attributes
- MLS#A2333702
- TypeSingle Family
- Listing Status Active
- CityRed Deer
- NeighbourhoodTimberlands
- Postal CodeT4P 0Y5
- Style2 Storey
- Year Built2026
- Price$ 790,000
- Bedrooms6
- Full Bathrooms3
- Half Bathrooms0
- Sqr Footage2800
- Lot Size0.124174 Acres
Data Source:
Pillar 9 Technologies
Property Description
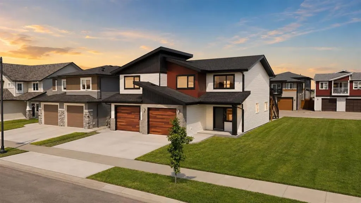
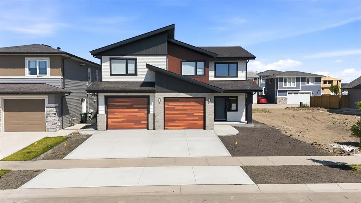
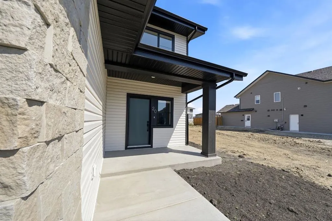
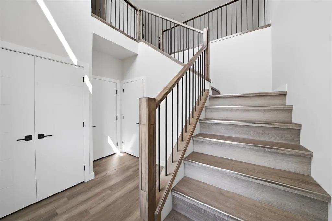
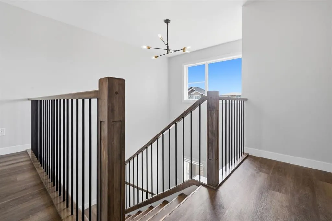
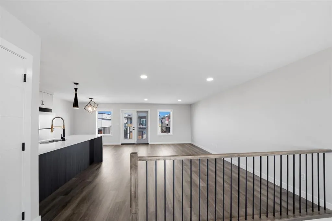
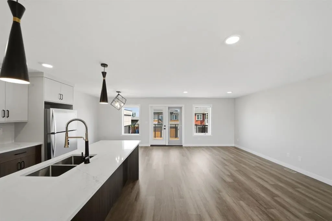
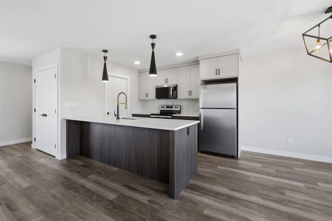
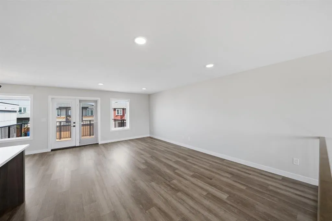
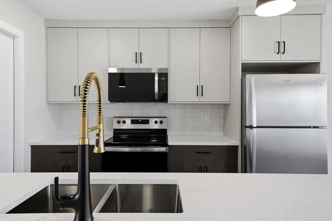
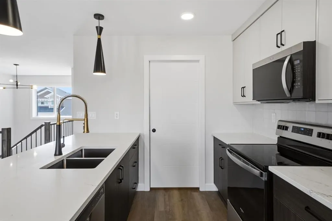
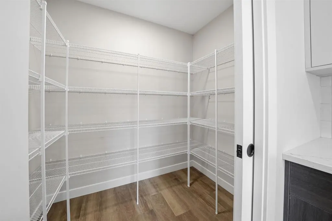
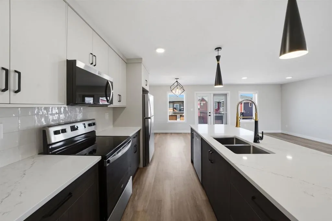
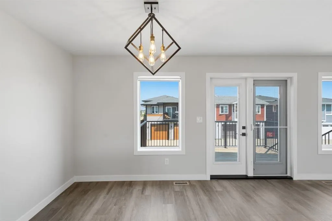
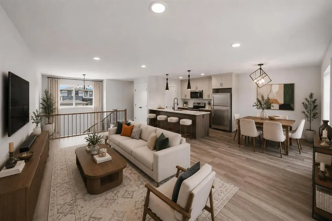
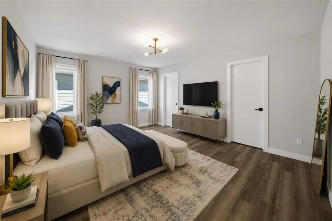
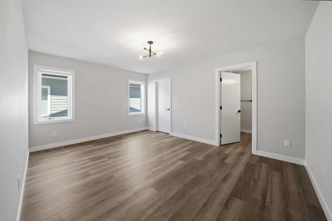
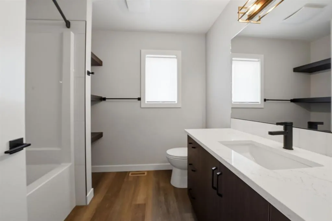
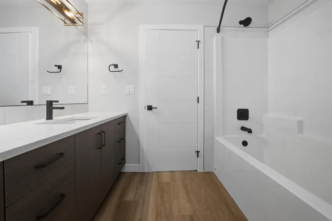
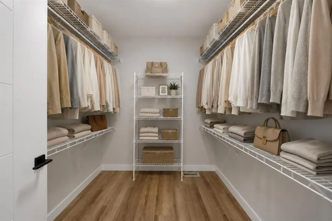
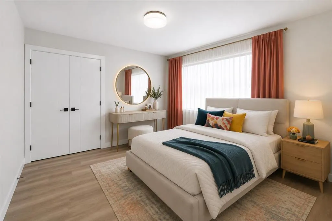
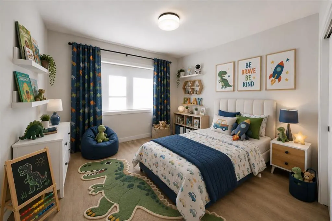
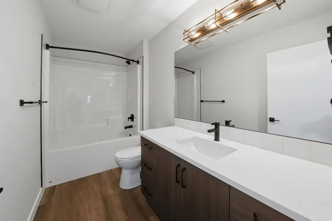
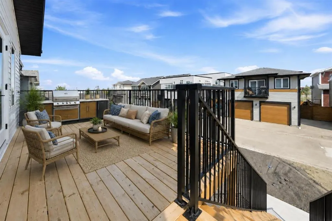
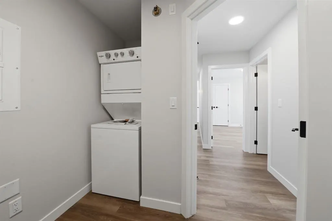
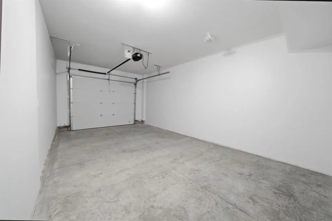
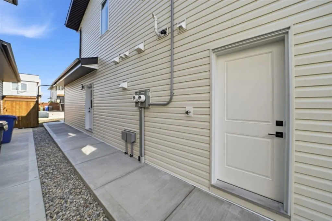
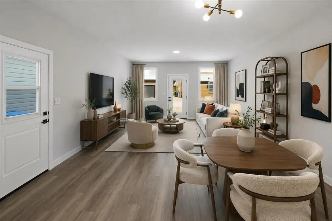
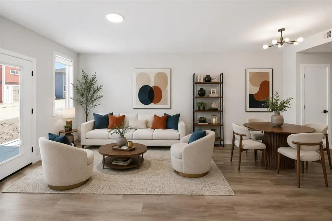
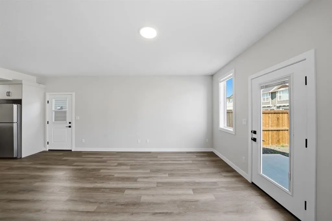
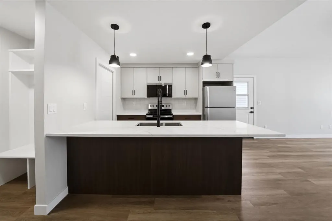
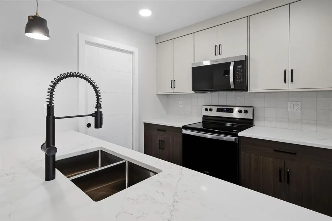
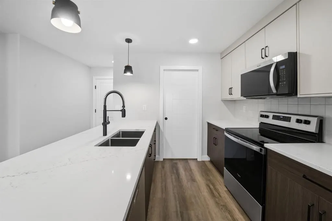
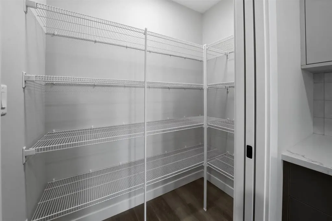
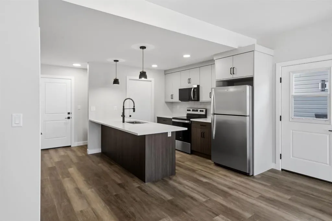
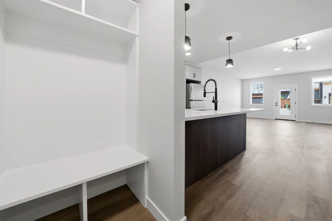
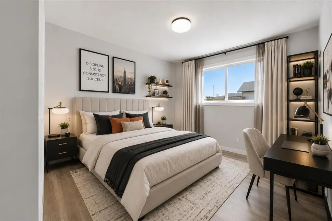
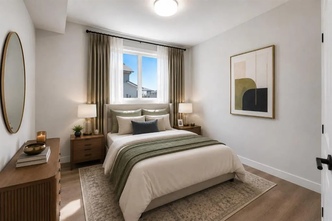
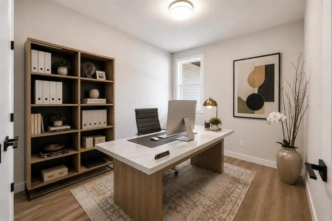
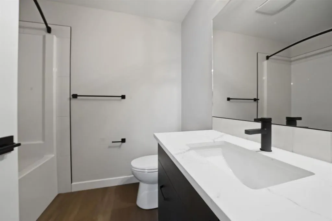
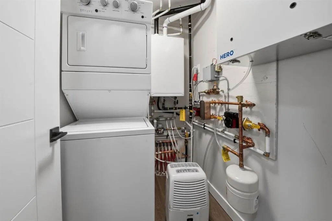
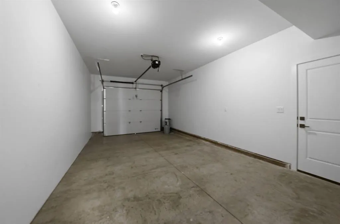
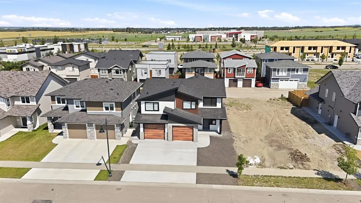
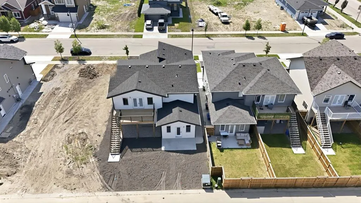
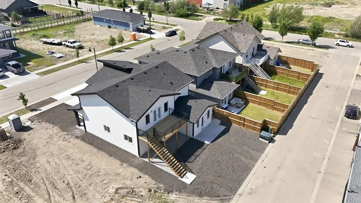
Ready for immediate occupancy in Timberlands! A brand new, suited home by Ross Custom Build Contracting. Thoughtfully designed with quality craftsmanship and everyday comfort in mind, this innovative floor plan offers something rarely seen in Central Alberta - two completely above grade legal suites, meaning no basement suite for either homeowner or tenants. Whether you're looking to accommodate extended family or building your investment portfolio this home offers the flexibility to do it all. Each suite features its own private entrance, separate utility meters, dedicated outdoor living space and their own oversized single attached garage. The 3 bedroom main floor suite has a no barrier entry for easy accessibility, 9 foot ceilings and all the comfort and natural light you would expect in an above ground unit. The kitchen showcases premium finishes including quartz countertops, an eating bar, tiled backslash and an impressive pantry. The open concept floor plan offers flexibility to customize the space to suit your lifestyle, whether you envision multiple living areas, a home office or the perfect space for entertaining with garden doors leading to the backyard. The garage entry is complete with a built-in bench with storage. The upper suite is equally well appointed, offering 3 bedrooms and 2 full bathrooms, including a private ensuite and walk-in closet in the primary bedroom. It features its own furnace, hot water on demand and a bright open concept living space. The kitchen includes a large peninsula, same great pantry, stainless steel appliances, custom two-tone cabinetry and full tile backsplash. On this upper level the double garden doors open onto a private upper deck. Both suites include their own washer and dryer, making each space completely self-contained. Enjoy all of these features, backed by the confidence and peace of mind of a New Home Buyer Warranty. Located near all the amenities of Timberlands, you'll enjoy having shopping, restaurants, schools, medical services, fitness centres, and everyday conveniences just minutes away. Outdoor enthusiasts will love being close to Discovery Canyon, Three Mile Bend Dog Park, pickleball courts, walking trails and two nearby golf courses.
| Price History | |
|---|---|
| 8/4/2026 | Listed $790,000 |
General Features
| Heating | Forced Air,Natural Gas |
|---|---|
| Cooling | None |
| Roof | Asphalt Shingle |
| Appliances | Dishwasher,Electric Stove,Microwave Hood Fan,Refrigerator,Washer/Dryer Stacked |
| Zoning | R-L |
| Number of Garage Spaces | 2 |
| Restrictions | None Known |
| Year Built | 2026 |
| Architectural Style | 2 Storey |
| Community Features | Park,Playground,Schools Nearby,Shopping Nearby,Walking/Bike Paths |
| Levels | Two |
| Property Subtype | Detached |
| Transaction Type | For Sale |
| County | Red Deer |
| Property Type | Residential |
| Subdivision Name | Timberlands |
| Parking Total | 4 |
| Construction Materials | Mixed |
| Full Baths | 3 |
| Status | Active |
| City | Red Deer |
| New Construction Y/N | Yes |
| Virtual Tour URL Unbranded | https://unbranded.youriguide.com/20_toye_st_red_deer_ab/ |
| Structure Type | House |
| Virtual Tour URL Branded | https://youriguide.com/20_toye_st_red_deer_ab/ |
| Standard Status | Active |
| Condo Type | Not a Condo |
| Suite | Yes |
Interior Features
| Interior Features | Open Floorplan,Pantry,Quartz Counters,Separate Entrance,Tankless Hot Water |
|---|---|
| Basement | None |
| Flooring | Vinyl Plank |
| Bedrooms Above Grade | 6 |
| Rooms Above Grade | 15 |
| Ensuite | Yes |
| Total Bedrooms | 6 |
| Below Grade Finished Area Unit Type | SquareFeet |
| Total Baths | 3 |
| Laundry Features | In Unit,Main Level,Upper Level |
| Four Piece Ensuite Bath | 1 |
| Main Level Finished Area | 1299.00 |
| Main Level Finished Area Metres | 120.68 |
| Main Level Finished Area SF | 1299.00 |
| Main Level Finished Area Srch Sq | 1299.00 |
| Main Level Areas | SquareFeet |
Exterior Features
| Exterior Features | Other |
|---|---|
| Lot Features | Level,Rectangular Lot |
| Fencing | None |
| Inclusions | Refrigerator x2,Stove x 2,Dishwasher x2,Microwave Hood Fan x2,Washer/Dryer Stacked x2,all window coverings |
| Parking Features | Double Garage Attached,Garage Faces Front |
| Frontage Length | 15.24M 50`0 |
| Foundation | Poured Concrete |
| Lot Size Acres | 0.12 |
| Garage Y/N | Yes |
| Lot Size Square Feet | 5409 |
| Frontage Ft | 50.00 |
| Patio And Porch Features | Balcony(s),Patio |
Amenities
- Foreclosure
- Views
- Short Sale
- New Construction
- Adult 55+
- Lease To Own
- No Strata Fees
- Furnished
- Primary On Main
- Air Conditioning
- Seller Finance
- Green
- Fixer Upper
- Horse
- Golf
- Fireplace
- Deck
- Garage
- Basement
- Pool
Property vs Single Family Average in T4P 0Y5
Price
Year Built
Visits
