


Address
20 Horne Close, Sylvan Lake, AB
Price
$ 450,000
Property Attributes
- MLS#A2340762
- TypeSingle Family
- Listing Status Active
- CitySylvan Lake
- NeighbourhoodHewlett Park
- Postal CodeT4S 0C4
- StyleBi-Level
- Year Built2008
- Price$ 450,000
- Bedrooms4
- Full Bathrooms3
- Half Bathrooms0
- Sqr Footage1150
- Lot Size0.106726 Acres
Data Source:
Pillar 9 Technologies
Property Description
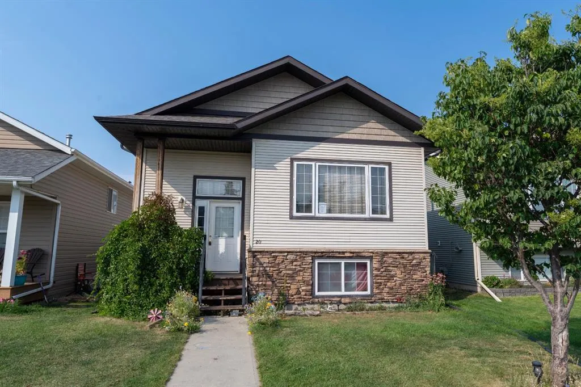
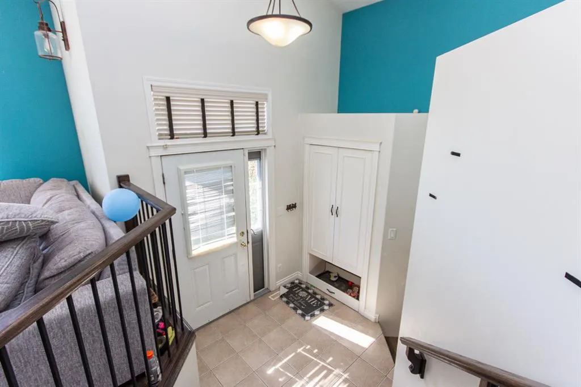
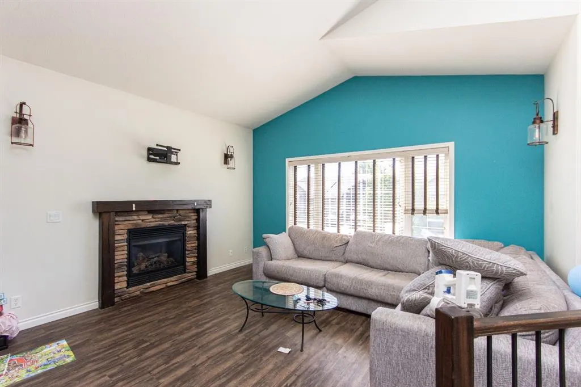
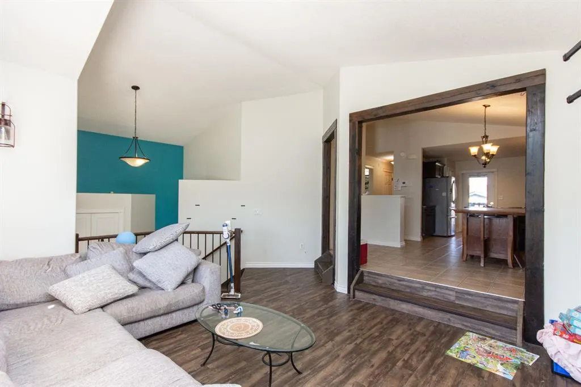
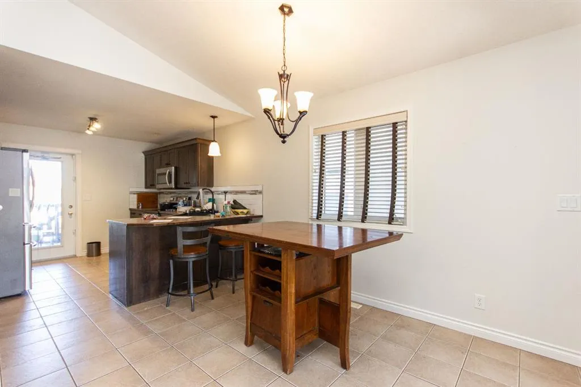
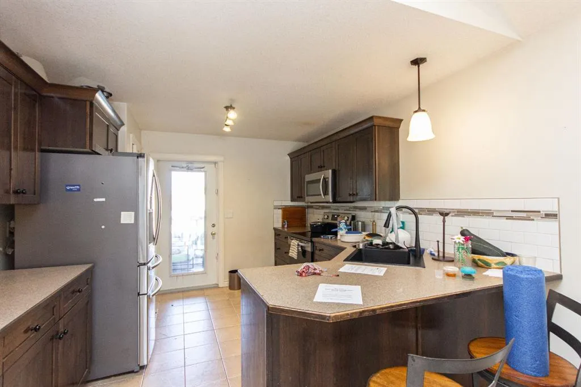
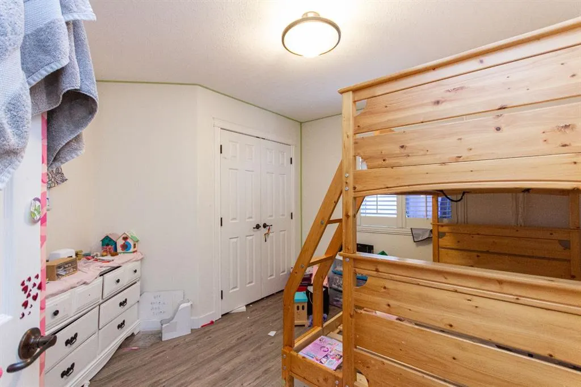
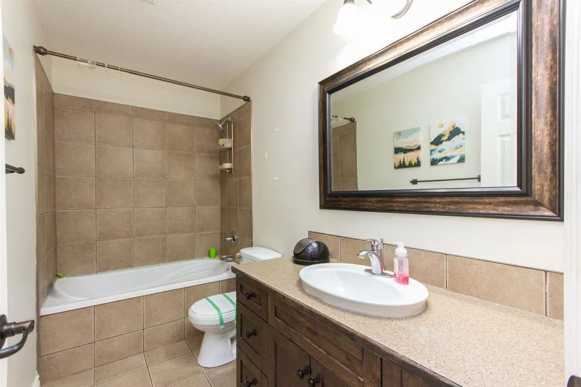
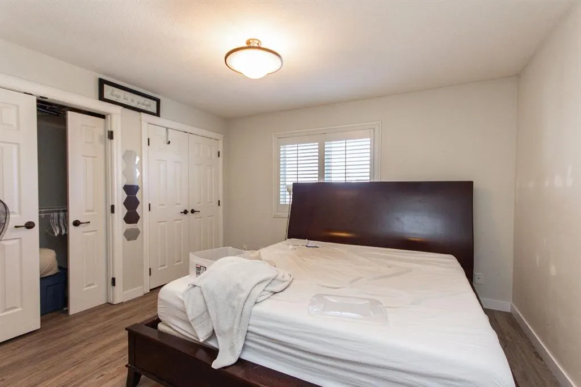
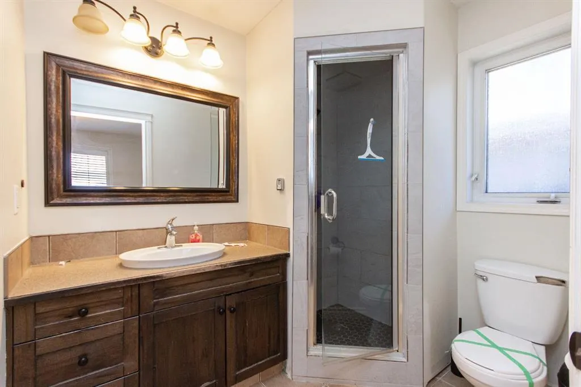
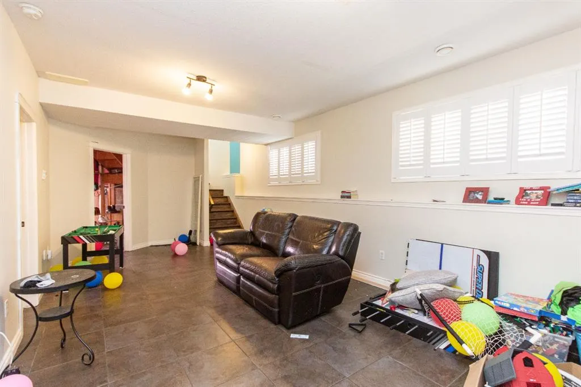
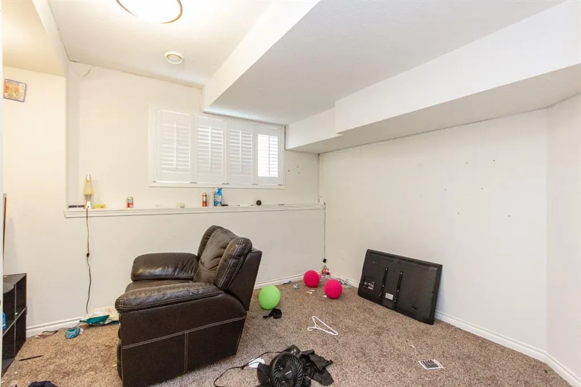
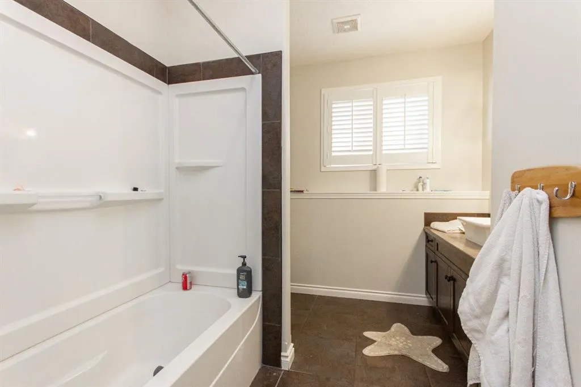
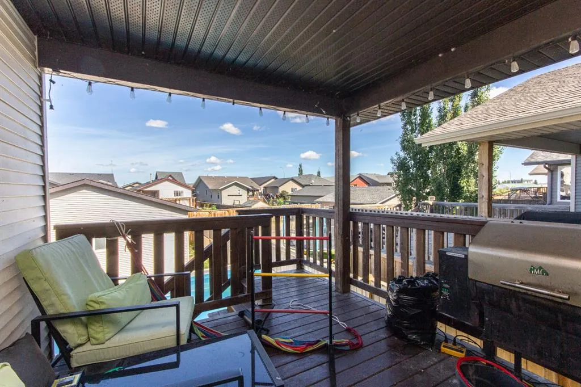
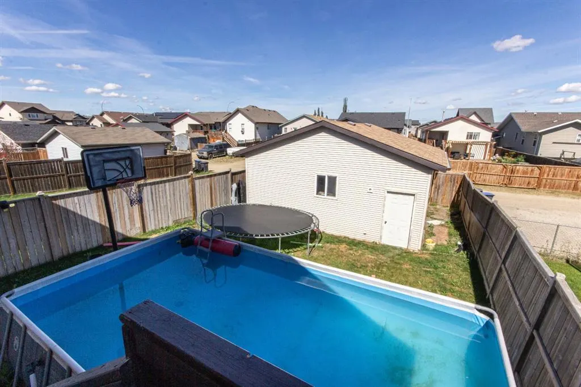
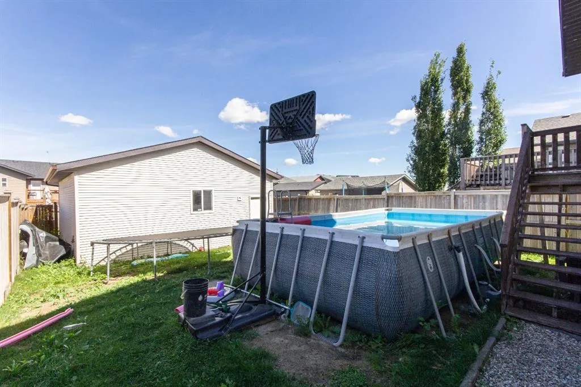
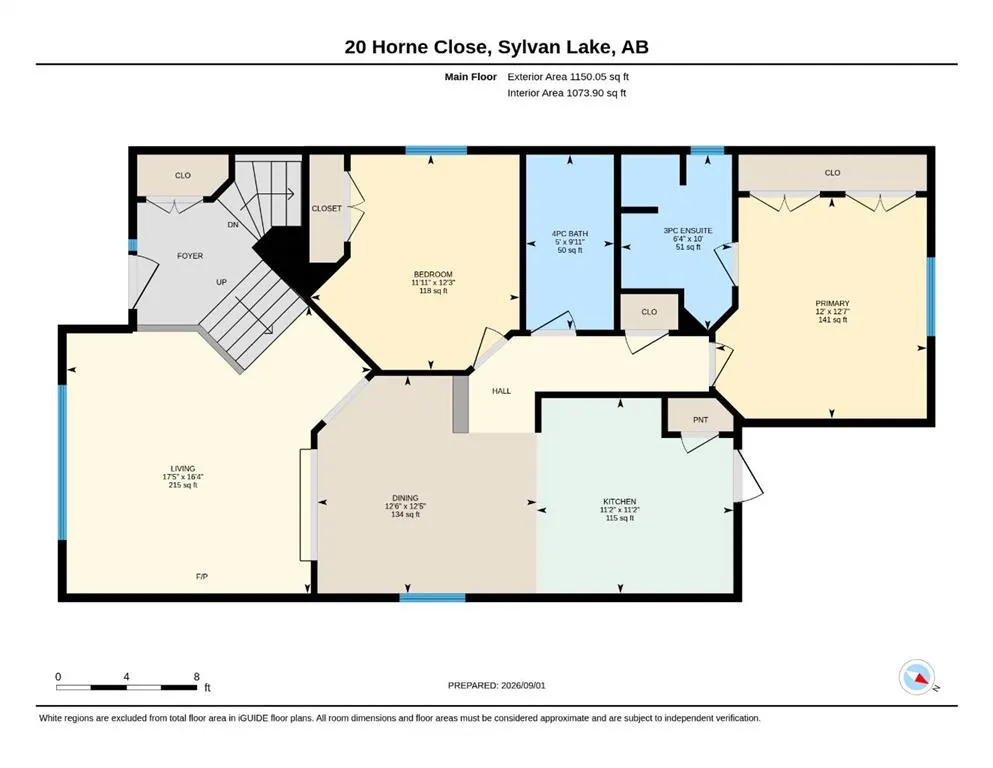
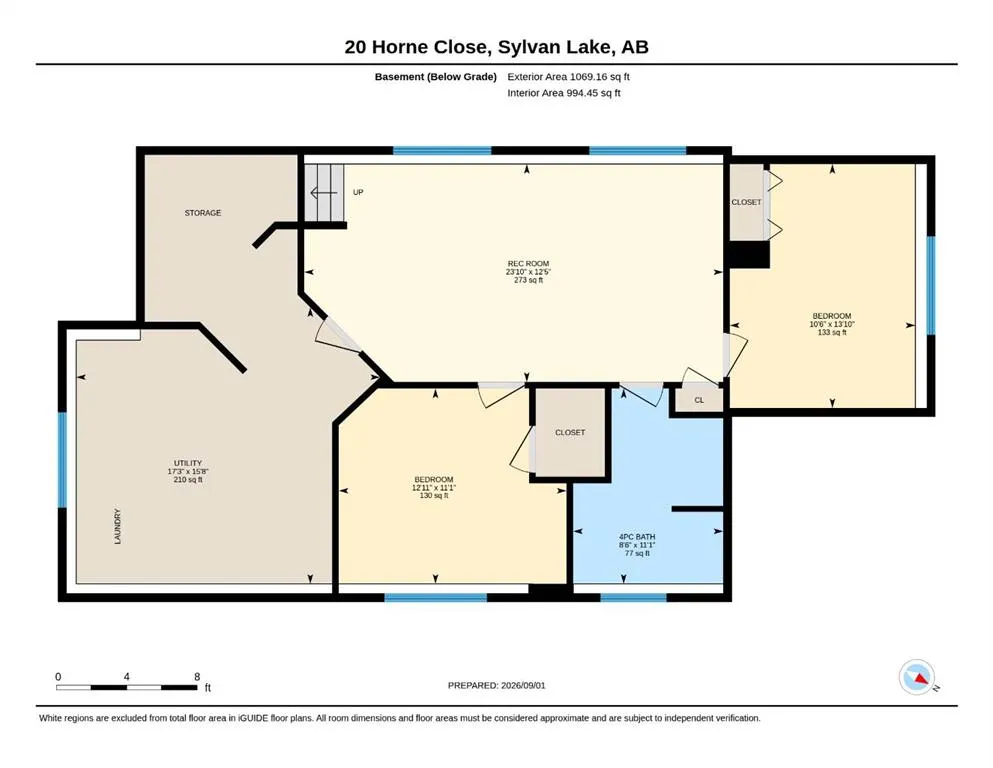
Court Ordered Sale - This fully finished bi-level sits inside a quiet close and offers a double detached garage at the rear of the property. A tiled entry leads up to a sunken living room with gas fireplace, and an open dining and kitchen area. The kitchen offers oak cabinetry and a pantry, and heads out to a covered rear deck. Two bedrooms on the main floor include the primary with dual closets and a private 3 pce ensuite with a tiled steam shower. The 2nd bedroom and 4 pce main bathroom complete the space. The basement is fully finished with a large family room, 2 bedrooms, and a 4 pce bathroom. Property does require work and TLC.
| Price History | |
|---|---|
| 8/31/2026 | Listed $450,000 |
General Features
| Heating | Forced Air,Natural Gas |
|---|---|
| Cooling | None |
| Roof | Asphalt Shingle |
| Appliances | None |
| Zoning | R5 |
| Number of Garage Spaces | 2 |
| Restrictions | None Known |
| Year Built | 2008 |
| Architectural Style | Bi-Level |
| Community Features | Park,Playground,Shopping Nearby,Sidewalks,Walking/Bike Paths |
| Levels | Bi-Level |
| Property Subtype | Detached |
| Transaction Type | For Sale |
| County | Red Deer County |
| Property Type | Residential |
| Subdivision Name | Hewlett Park |
| Parking Total | 2 |
| Construction Materials | Concrete,Stone,Vinyl Siding,Wood Frame |
| Full Baths | 3 |
| Status | Active |
| City | Sylvan Lake |
| Basement Development | Finished |
| Structure Type | House |
| Standard Status | Active |
| Condo Type | Not a Condo |
| Suite | No |
Interior Features
| Interior Features | Breakfast Bar,Closet Organizers,Laminate Counters,Open Floorplan,Pantry,Separate Entrance,Storage,Track Lighting,Vaulted Ceiling(s),Vinyl Windows,Walk-In Closet(s) |
|---|---|
| Basement | Full |
| Flooring | Carpet,Tile,Vinyl Plank |
| Fireplace Features | Gas,Living Room,Mantle,Stone |
| Fireplaces Total | 1 |
| Basement Features | None |
| Bedrooms Above Grade | 2 |
| Rooms Above Grade | 5 |
| Ensuite | Yes |
| Total Bedrooms | 4 |
| Below Grade Finished Area Unit Type | SquareFeet |
| Total Baths | 3 |
| Laundry Features | In Basement |
| Main Level Finished Area | 1150.00 |
| Main Level Finished Area Metres | 106.84 |
| Main Level Finished Area SF | 1150.00 |
| Main Level Finished Area Srch Sq | 1150.00 |
| Main Level Areas | SquareFeet |
Exterior Features
| Exterior Features | Private Entrance,Private Yard,Storage |
|---|---|
| Lot Features | Back Lane,Back Yard,Front Yard,Interior Lot,Rectangular Lot |
| Fencing | Fenced |
| Inclusions | N/A |
| Parking Features | Alley Access,Double Garage Detached,Garage Faces Rear,Off Street |
| Frontage Length | 10.50M 34`5 |
| Foundation | Poured Concrete |
| Lot Size Acres | 0.11 |
| Garage Y/N | Yes |
| Lot Size Square Feet | 4649 |
| Frontage Ft | 34.45 |
| Patio And Porch Features | Deck |
Amenities
- Foreclosure
- Views
- Short Sale
- New Construction
- Adult 55+
- Lease To Own
- No Strata Fees
- Furnished
- Primary On Main
- Air Conditioning
- Seller Finance
- Green
- Fixer Upper
- Horse
- Golf
- Fireplace
- Deck
- Garage
- Basement
- Pool
Property vs Single Family Average in T4S 0C4
Price
Year Built
Visits
In The Neighbourhood
Just Listed
Sylvan Lake
$ 479,900
- Type
- Single Family
- Size
- 1,330 SqFt
- Rooms
- 4 Beds + 3 Baths
 Listed by: CIR Realty
Sylvan Lake
$ 459,900
- Type
- Single Family
- Size
- 1,149 SqFt
- Rooms
- 5 Beds + 3 Baths
Listed by: Realty Executives Alberta Elite
Sylvan Lake
$ 472,500
- Type
- Single Family
- Size
- 1,028 SqFt
- Rooms
- 4 Beds + 2 Baths
Listed by: RE/MAX real estate central alberta