
Address
19 Vanveller Way, Sylvan Lake, AB
Price
$ 635,000
Property Attributes
- MLS#A2340387
- TypeSingle Family
- Listing Status Active
- CitySylvan Lake
- NeighbourhoodVista
- Postal CodeT4S 0M4
- Style2 Storey
- Year Built2016
- Price$ 635,000
- Bedrooms4
- Full Bathrooms3
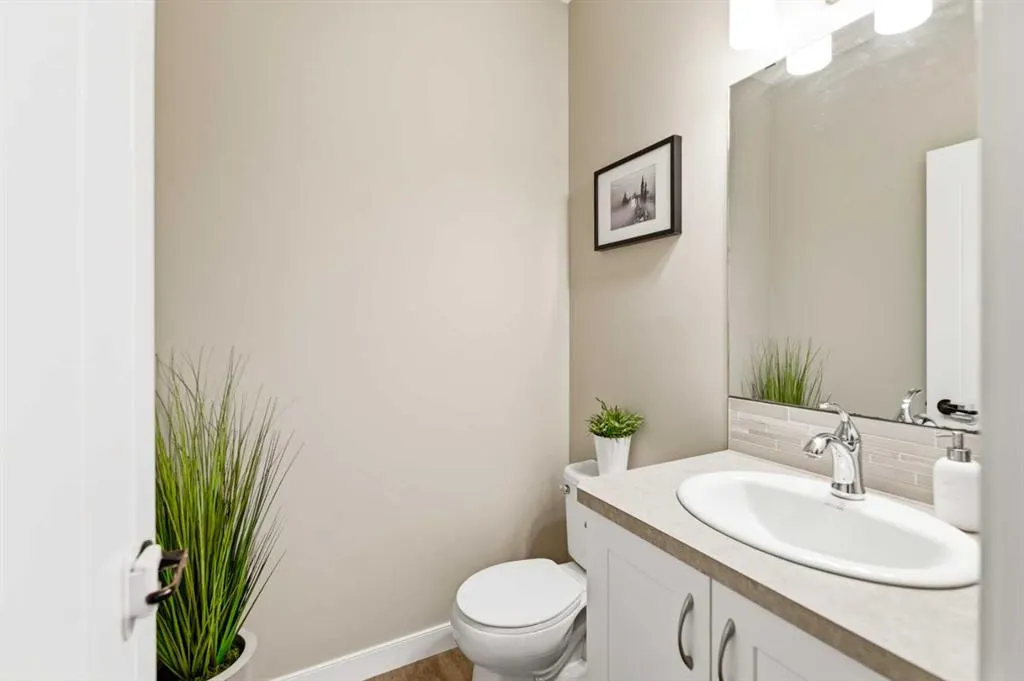
- Half Bathrooms1
- Sqr Footage1615
- Lot Size0.125436 Acres
Data Source:
Pillar 9 Technologies
Property Description
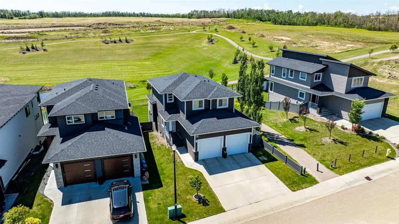
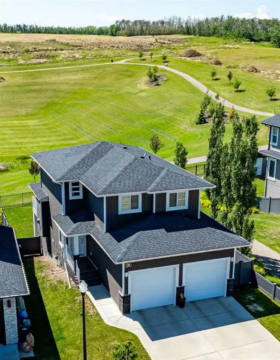
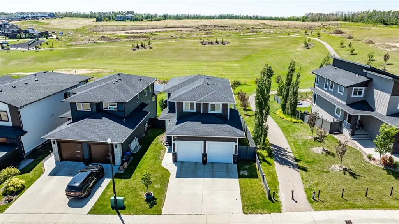
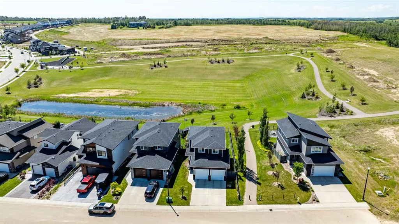
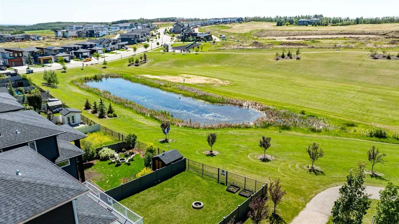
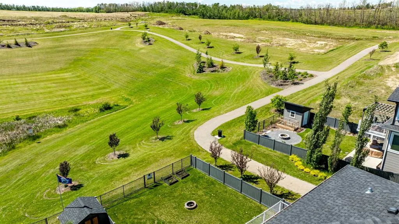
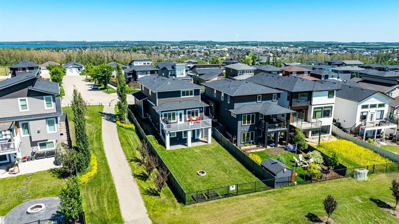
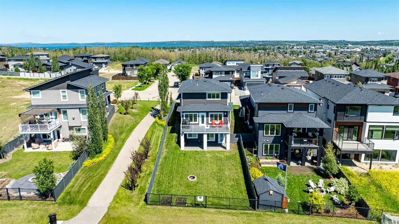
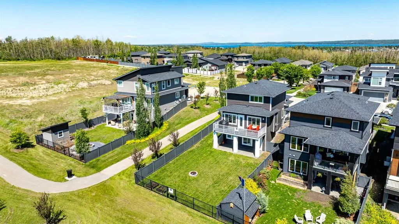
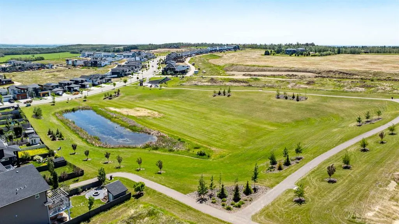
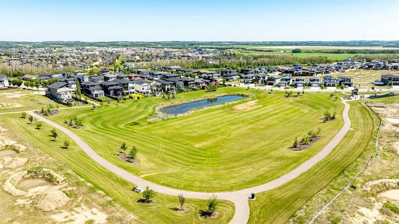
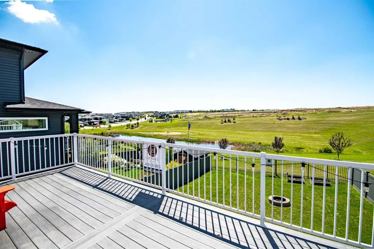
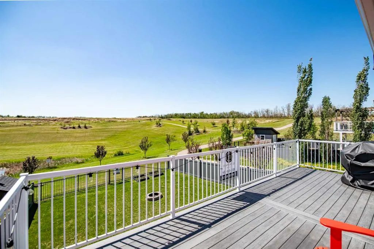
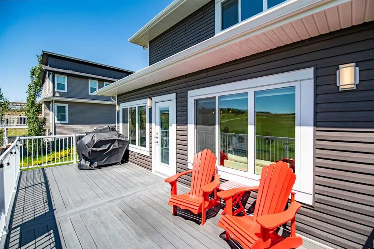
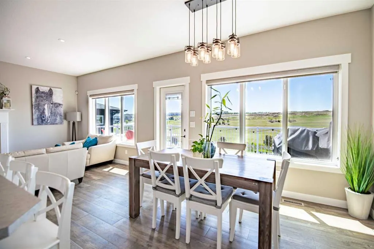
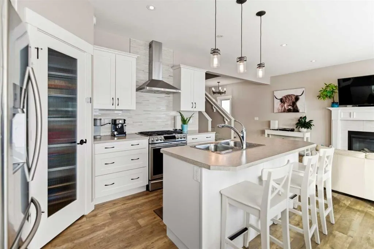
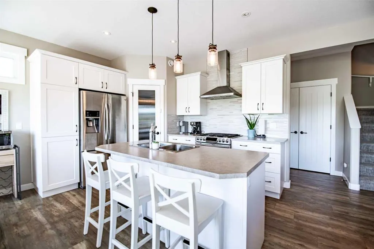
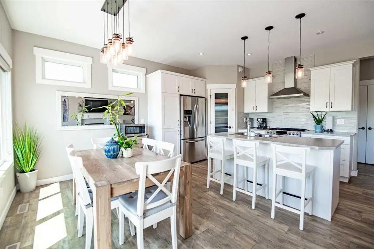
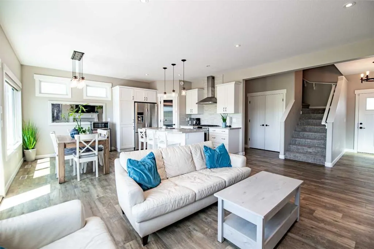
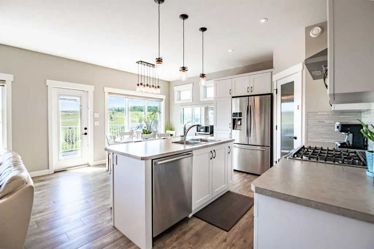
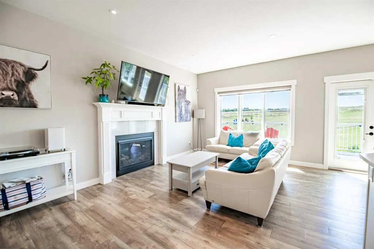
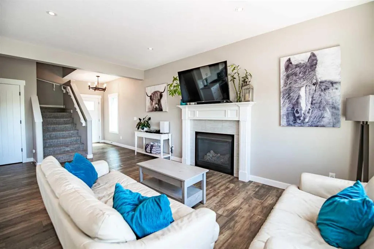
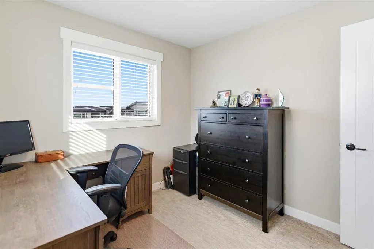
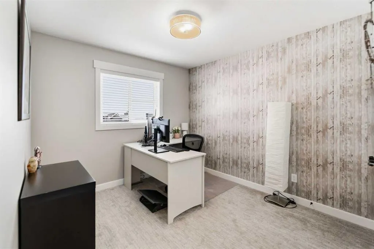
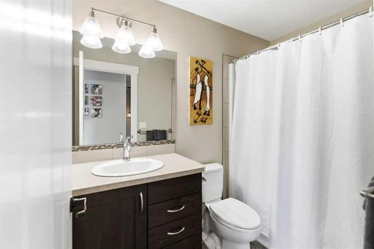
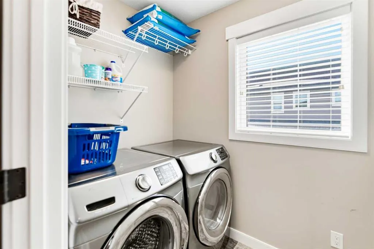
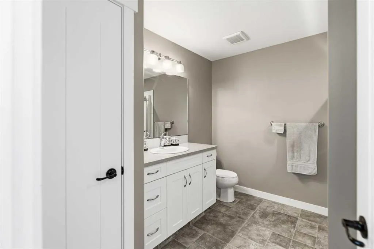
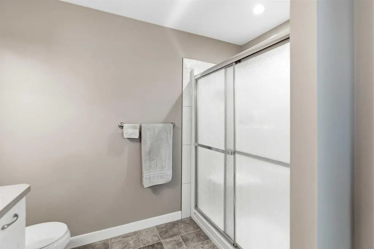
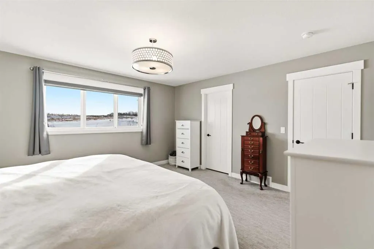
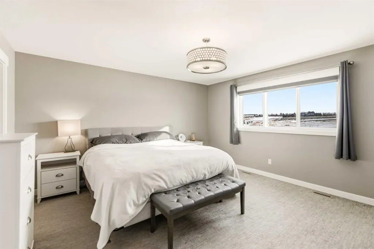
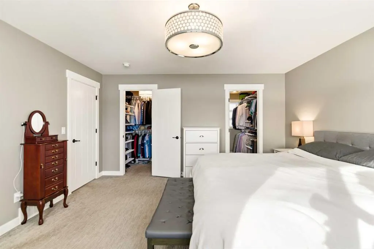
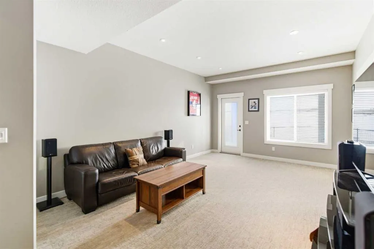
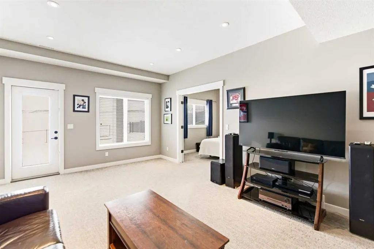
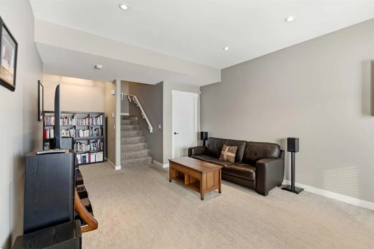
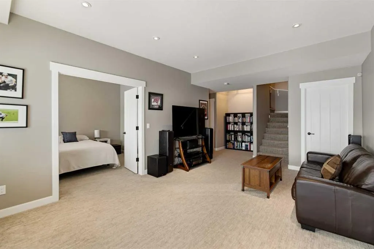
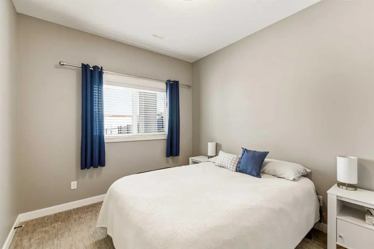
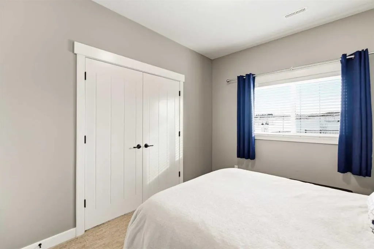
Imagine stepping onto your back deck on a warm summer evening, overlooking expansive green space, walking trails, and a peaceful pond while the kids play just steps from home. This is the kind of setting families search for but rarely find. Nestled in the highly sought-after Vista's community of Sylvan Lake, this beautifully maintained fully developed walkout home offers the perfect blend of modern comfort (composite decking, vinyl fencing), functional family living, and an unbeatable backyard backdrop. The bright open-concept main floor is designed for connection and everyday living, featuring large windows that flood the space with natural light and showcase the stunning views beyond. The inviting living room is centered around a cozy gas fireplace, while the thoughtfully designed kitchen and dining area create the ideal gathering space for family meals, entertaining friends, or simply enjoying the scenery from every angle. Upstairs, you'll find three spacious bedrooms including a generous primary retreat complete with dual walk-in closets and a private ensuite. Convenient upper-floor laundry and an additional full bathroom add to the home's practical family-friendly design. The fully developed walkout basement expands your living space with a large family room, a fourth bedroom, and exceptional storage throughout—offering flexibility for growing families, guests, hobbies, or a home office .One of the home's most appreciated features is its incredible storage and organization, including a walk-in closet off the garage that makes everyday family life effortless. Located close to schools, parks, shopping, and amenities, this is more than a home—it's a place where family memories are made, neighbours become friends, and every season brings something to enjoy. If you've been waiting for a home that offers space, views, privacy, and a lifestyle you'll love, this one deserves a closer look.
| Price History | |
|---|---|
| 8/26/2026 | Listed $635,000 |
General Features
| Heating | In Floor,Forced Air |
|---|---|
| Cooling | None |
| Roof | Asphalt Shingle |
| Appliances | Dishwasher,Garage Control(s),Refrigerator,Stove(s),Washer/Dryer,Window Coverings |
| Zoning | R5 |
| Number of Garage Spaces | 2 |
| Restrictions | None Known |
| Year Built | 2016 |
| Architectural Style | 2 Storey |
| Community Features | Schools Nearby,Shopping Nearby,Sidewalks,Street Lights,Walking/Bike Paths |
| Levels | Two |
| Property Subtype | Detached |
| Transaction Type | For Sale |
| County | Red Deer County |
| Property Type | Residential |
| Subdivision Name | Vista |
| Parking Total | 4 |
| Construction Materials | Mixed,Vinyl Siding |
| Full Baths | 3 |
| Status | Active |
| City | Sylvan Lake |
| Basement Development | Finished |
| Virtual Tour URL Unbranded | https://unbranded.youriguide.com/19_vanveller_way_sylvan_lake_ab/ |
| Structure Type | House |
| Standard Status | Active |
| Condo Type | Not a Condo |
| Suite | No |
Interior Features
| Interior Features | Closet Organizers,Kitchen Island,No Smoking Home,Open Floorplan,Pantry,Recessed Lighting,Storage,Vinyl Windows,Walk-In Closet(s) |
|---|---|
| Basement | Full |
| Flooring | Carpet,Laminate,Linoleum |
| Fireplace Features | Gas,Living Room,Mantle |
| Fireplaces Total | 1 |
| Basement Features | Separate/Exterior Entry,Walk Out |
| Half Baths | 1 |
| Bedrooms Above Grade | 3 |
| Rooms Above Grade | 6 |
| Ensuite | Yes |
| Total Bedrooms | 4 |
| Below Grade Finished Area | 702.00 |
| Below Grade Finished Area Unit Type | SquareFeet |
| Total Baths | 4 |
| Laundry Features | Upper Level |
| Main Level Finished Area | 735.00 |
| Main Level Finished Area Metres | 68.28 |
| Main Level Finished Area SF | 735.00 |
| Main Level Finished Area Srch Sq | 735.00 |
| Main Level Areas | SquareFeet |
Exterior Features
| Exterior Features | Other |
|---|---|
| Lot Features | Back Yard,Backs on to Park/Green Space,Front Yard,Views |
| Fencing | Fenced |
| Inclusions | Composite deck,white vinyl fencing |
| Parking Features | Double Garage Attached,Driveway |
| Frontage Length | 13.64M 44`9 |
| Foundation | Poured Concrete |
| Lot Size Acres | 0.13 |
| Garage Y/N | Yes |
| Lot Size Square Feet | 5464 |
| Frontage Ft | 44.75 |
| Patio And Porch Features | Deck |
Amenities
- Foreclosure
- Views
- Short Sale
- New Construction
- Adult 55+
- Lease To Own
- No Strata Fees
- Furnished
- Primary On Main
- Air Conditioning
- Seller Finance
- Green
- Fixer Upper
- Horse
- Golf
- Fireplace
- Deck
- Garage
- Basement
- Pool
Property vs Single Family Average in T4S 0M4
Price
Year Built
Visits
In The Neighbourhood
Sylvan Lake
$ 550,000
- Type
- Single Family
- Size
- 1,188 SqFt
- Rooms
- 5 Beds + 3 Baths
 Listed by: RE/MAX real estate central alberta
Sylvan Lake
$ 684,900
- Type
- Single Family
- Size
- 1,623 SqFt
- Rooms
- 3 Beds + 2.5 Baths
Listed by: Real Broker
Sylvan Lake
$ 599,900
- Type
- Single Family
- Size
- 1,265 SqFt
- Rooms
- 2 Beds + 2 Baths
Listed by: RCR - Royal Carpet Realty Ltd.
Sylvan Lake
$ 749,900
- Type
- Single Family
- Size
- 1,545 SqFt
- Rooms
- 4 Beds + 3 Baths
Listed by: RCR - Royal Carpet Realty Ltd.