
Address
18 Thorne Place, Red Deer, AB
Price
$ 714,900
Property Attributes
- MLS#A2339968
- TypeSingle Family
- Listing Status Active
- CityRed Deer
- NeighbourhoodTimberstone
- Postal CodeT4P 0S2
- Style2 Storey
- Year Built2022
- Price$ 714,900
- Bedrooms4
- Full Bathrooms3
- Half Bathrooms1
- Sqr Footage1863
- Lot Size0.116001 Acres
Data Source:
Pillar 9 Technologies
Property Description
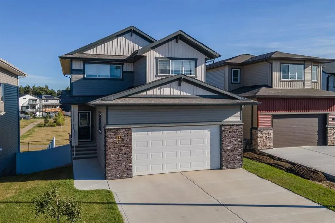
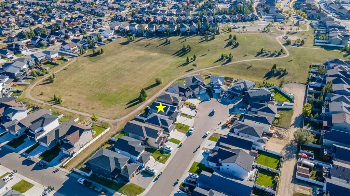
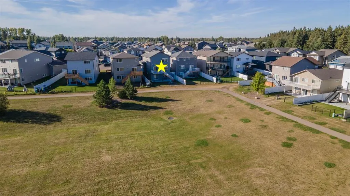
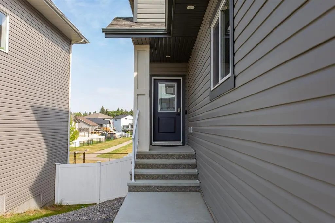
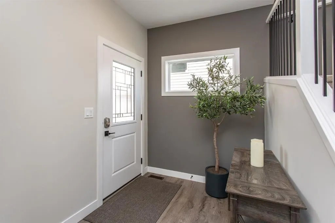
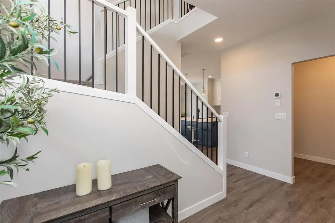
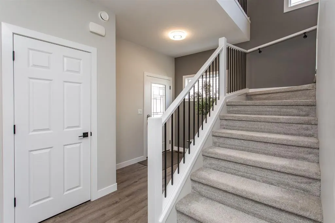
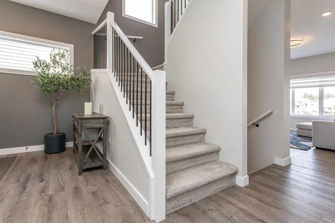
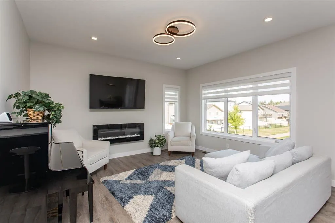
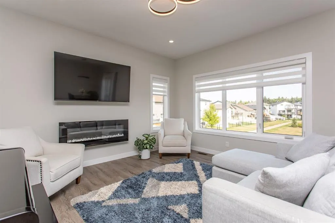
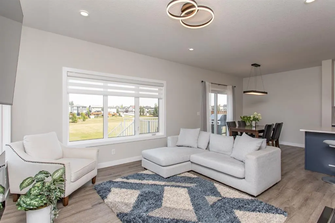
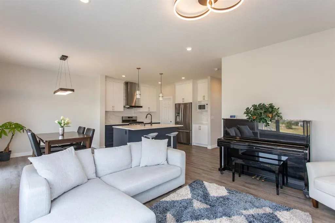
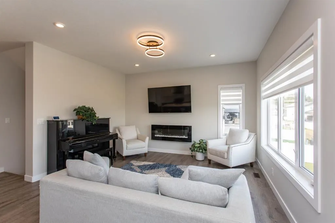
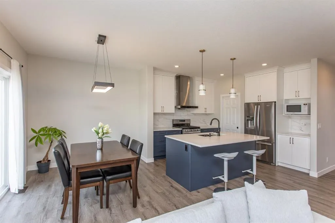
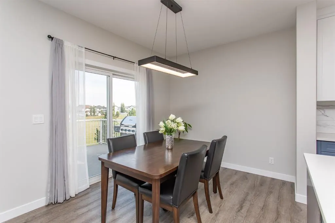
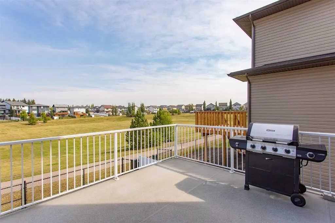
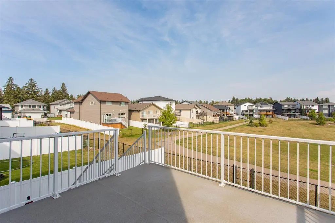
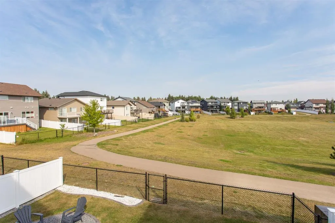
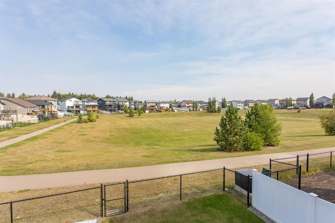
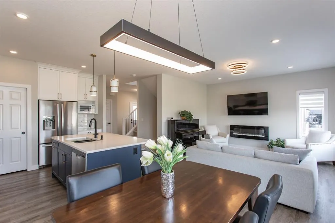
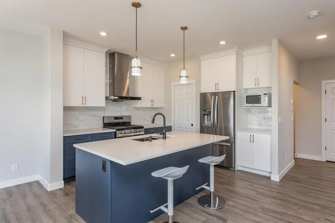
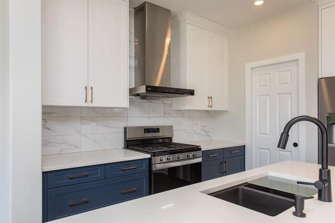
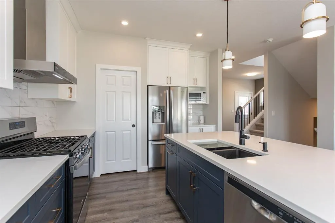
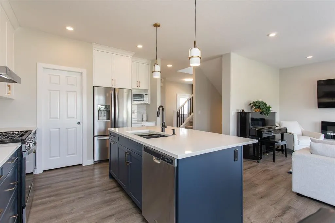
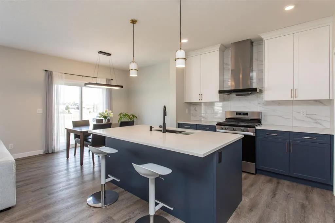
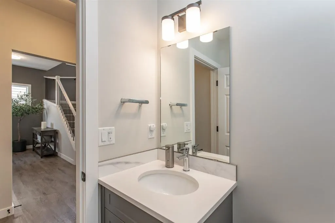
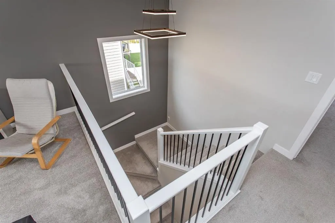
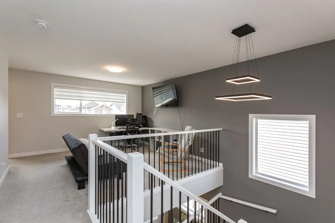
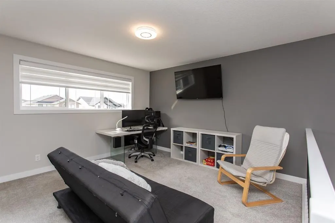
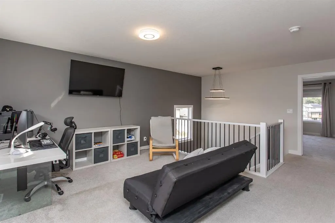
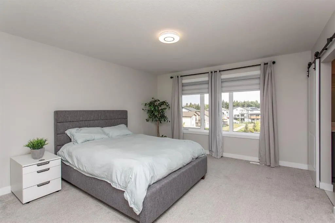
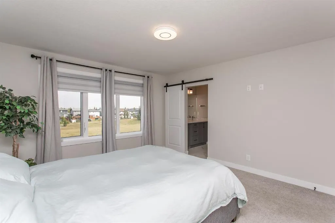
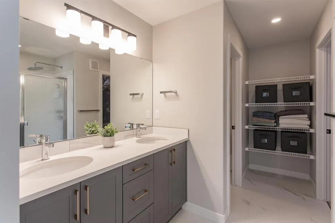
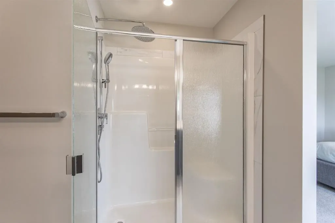
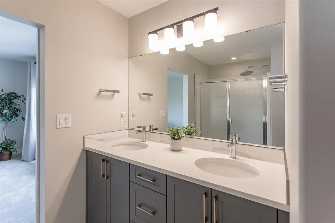
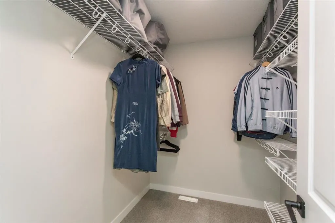
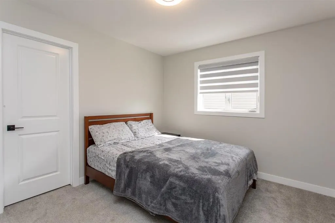
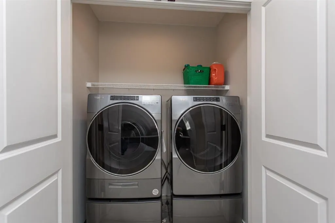
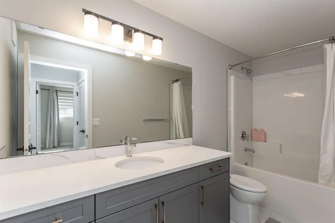
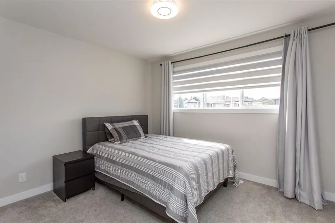
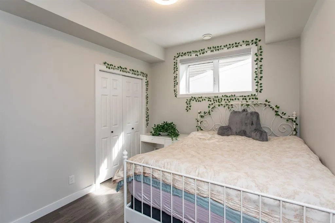
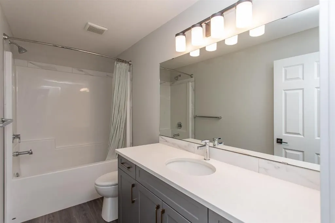
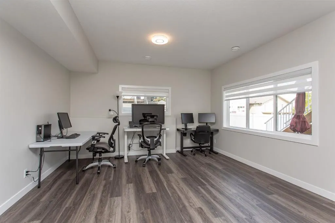
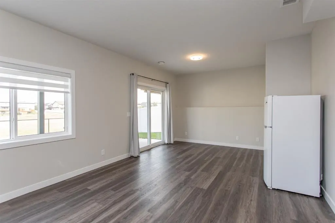
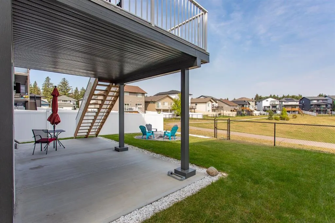
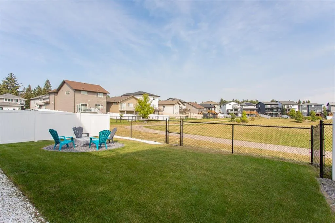
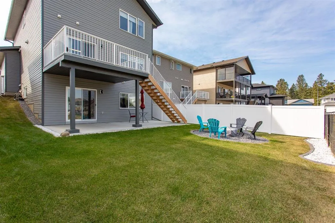
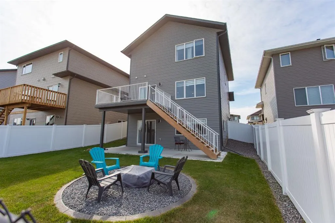
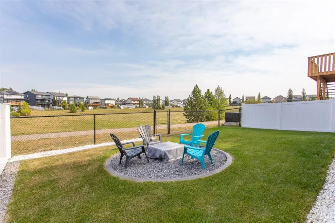
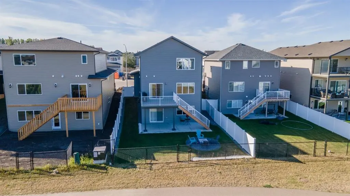
WALKOUT 2 STOREY BACKING ON TO A PARK! Situated inside of a quiet cul-de-sac and backing on to a large park reserve with walking trails and a nearby playground, this spotless home is an ideal place for a family. Step inside to a spacious entry that leads into the open main floor living space with 9' ceilings, vinyl plank floors, and large windows that fill the space with natural light. The two tone kitchen boasts raised cabinetry with upgraded stainless steel appliance including a gas stove, quartz counter tops, a large island with eating bar and undermount granite sink, and a large walk in pantry. The large living and dining room spaces are great for entertaining, and sliding glass patio doors lead out to the oversized deck with duradek flooring and aluminum railings. A 2 pce powder room and mud room off the garage complete the main floor space, and the mud room leads into the fully finished and oversized 24x26 garage with floor sump and 200 amp power for an electric car plug in. Upstairs you'll find a bright bonus room, 2 spacious kids rooms with walk in closets, laundry room, spacious 4 pce bathroom, and a beautiful primary suite. The primary bedroom boats beautiful park views and a private ensuite with dual sinks, walk in shower with rainfall head, private water closet, and walk in closet. The bright walkout basement offers 9' ceilings, vinyl plank flooring with cozy in-floor heat throughout, a large rec and family room space, 4th bedroom, and another full 4 pce bathroom. There is also connections for basement laundry in the utility room. Sliding doors in the family room lead out to a covered concrete patio and the fully fenced and landscaped yard with beautiful concrete curbing both front and back. The immaculate home is a pleasure to show!
| Price History | |
|---|---|
| 9/1/2026 | Listed $745,999 |
| 9/12/2026 | 5$714,900 |
General Features
| Heating | In Floor,Forced Air,Natural Gas |
|---|---|
| Cooling | None |
| Roof | Asphalt Shingle |
| Appliances | Dishwasher,Garage Control(s),Microwave,Range Hood,Refrigerator,Stove(s),Washer/Dryer,Window Coverings |
| Zoning | R-L |
| Number of Garage Spaces | 2 |
| Restrictions | None Known |
| Year Built | 2022 |
| Architectural Style | 2 Storey |
| Community Features | Park,Playground,Schools Nearby,Shopping Nearby,Sidewalks,Street Lights,Walking/Bike Paths |
| Builder | Laebon Homes |
| Levels | Two |
| Property Subtype | Detached |
| Transaction Type | For Sale |
| County | Red Deer |
| Property Type | Residential |
| Subdivision Name | Timberstone |
| Parking Total | 4 |
| Construction Materials | Concrete,Stone,Vinyl Siding,Wood Frame |
| Full Baths | 3 |
| Status | Active |
| City | Red Deer |
| Basement Development | Finished |
| Virtual Tour URL Unbranded | https://unbranded.youriguide.com/18_thorne_pl_red_deer_ab/ |
| Structure Type | House |
| Virtual Tour URL Branded | https://youriguide.com/18_thorne_pl_red_deer_ab/doc/floorplan_imperial_en.pdf |
| Standard Status | Active |
| Condo Type | Not a Condo |
| Suite | No |
Interior Features
| Interior Features | Breakfast Bar,Closet Organizers,Double Vanity,High Ceilings,Kitchen Island,Open Floorplan,Pantry,Quartz Counters,Separate Entrance,Storage,Vinyl Windows,Walk-In Closet(s) |
|---|---|
| Basement | Full |
| Flooring | Carpet,Tile,Vinyl Plank |
| Fireplace Features | Electric,Living Room |
| Fireplaces Total | 1 |
| Basement Features | Walk Out |
| Half Baths | 1 |
| Bedrooms Above Grade | 3 |
| Rooms Above Grade | 8 |
| Ensuite | Yes |
| Total Bedrooms | 4 |
| Below Grade Finished Area | 733.00 |
| Below Grade Finished Area Unit Type | SquareFeet |
| Total Baths | 4 |
| Laundry Features | Upper Level |
| Four Piece Ensuite Bath | 1 |
| Main Level Finished Area | 780.00 |
| Main Level Finished Area Metres | 72.46 |
| Main Level Finished Area SF | 780.00 |
| Main Level Finished Area Srch Sq | 780.00 |
| Main Level Areas | SquareFeet |
Exterior Features
| Exterior Features | Private Entrance,Private Yard |
|---|---|
| Lot Features | Back Yard,Backs on to Park/Green Space,Cul-De-Sac,Front Yard,Interior Lot,Low Maintenance Landscape,No Neighbours Behind |
| Fencing | Fenced |
| Inclusions | N/A |
| Parking Features | Concrete Driveway,Double Garage Attached,Garage Faces Front,Insulated,Off Street |
| Frontage Length | 13.00M 42`8 |
| Foundation | Poured Concrete |
| Lot Size Acres | 0.12 |
| Garage Y/N | Yes |
| Lot Size Square Feet | 5053 |
| Frontage Ft | 42.65 |
| Patio And Porch Features | Deck,Patio |
Amenities
- Foreclosure
- Views
- Short Sale
- New Construction
- Adult 55+
- Lease To Own
- No Strata Fees
- Furnished
- Primary On Main
- Air Conditioning
- Seller Finance
- Green
- Fixer Upper
- Horse
- Golf
- Fireplace
- Deck
- Garage
- Basement
- Pool
Property vs Single Family Average in T4P 0S2
Price
Year Built
Visits
In The Neighbourhood
Just Listed
Red Deer
$ 749,900
- Type
- Single Family
- Size
- 1,349 SqFt
- Rooms
- 3 Beds + 2.5 Baths
 Listed by: RE/MAX real estate central alberta
Open House
Red Deer
$ 429,900
- Type
- Single Family
- Size
- 1,042 SqFt
- Rooms
- 4 Beds + 3 Baths
Listed by: RE/MAX real estate central alberta
Red Deer
$ 665,000
- Type
- Single Family
- Size
- 1,472 SqFt
- Rooms
- 4 Beds + 3 Baths
Listed by: Century 21 Maximum