
Address
77 Grove Close, Red Deer, AB
Price
$ 1,050,000
Property Attributes
- MLS#A2336928
- TypeSingle Family
- Listing Status Active
- CityRed Deer
- NeighbourhoodGarden Heights
- Postal CodeT4P 0P4
- StyleBungalow
- Year Built2016
- Price$ 1,050,000
- Bedrooms5
- Full Bathrooms3
- Half Bathrooms1
- Sqr Footage1856
- Lot Size0.202433 Acres
Data Source:
Pillar 9 Technologies
Property Description
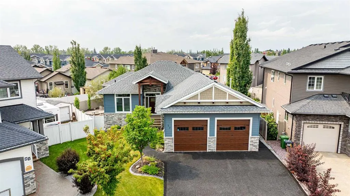
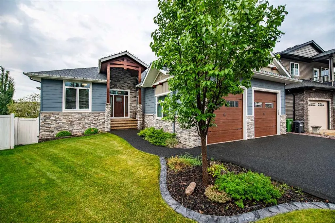
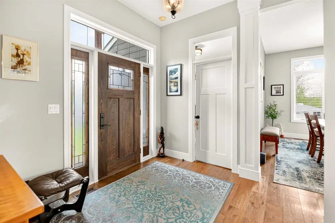
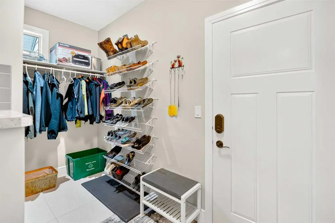
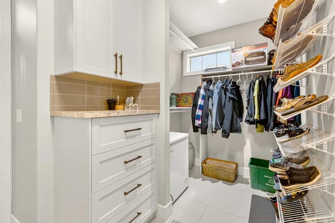
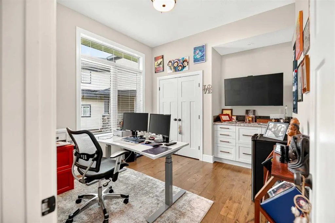
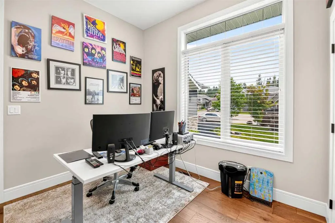
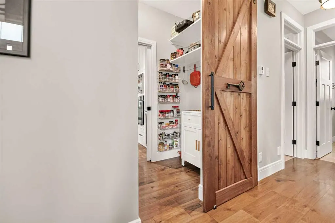
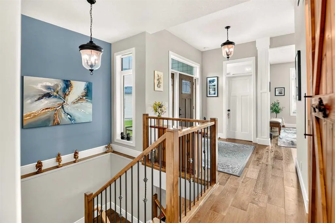
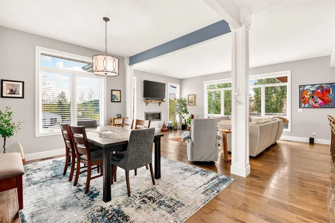
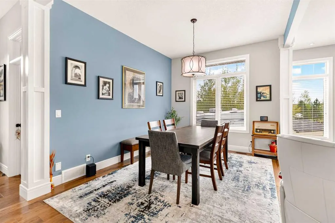
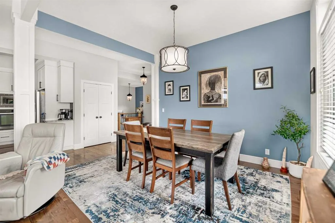
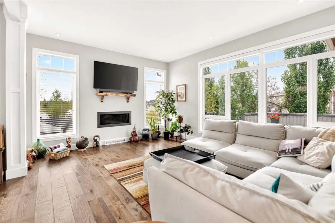
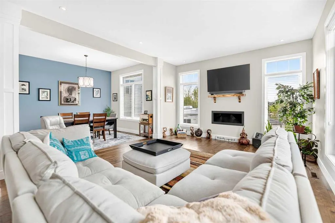
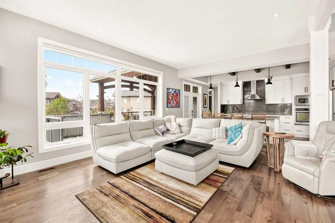
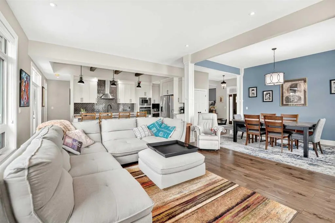
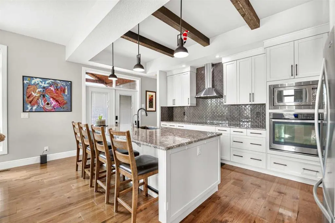
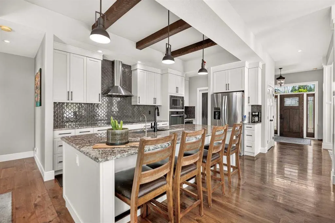
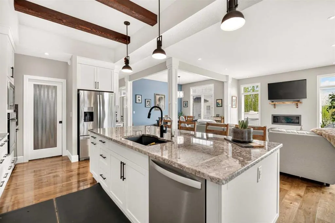
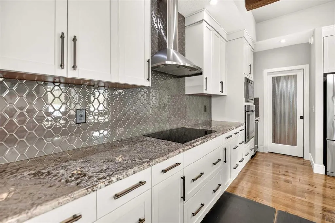
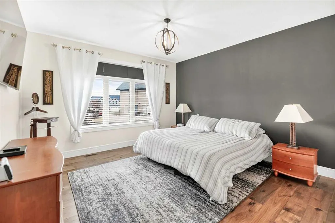
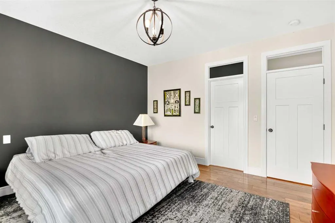
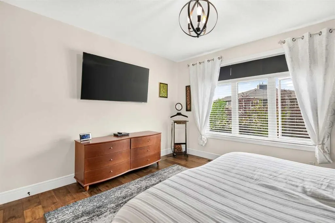
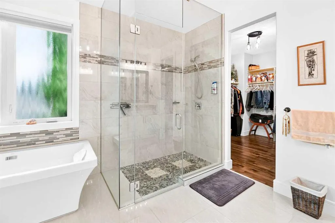
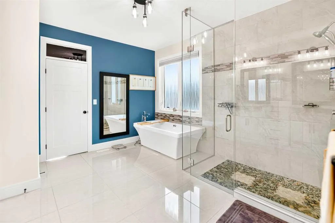
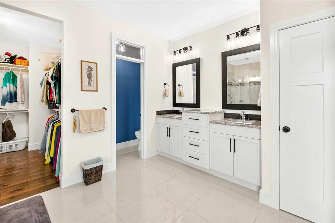
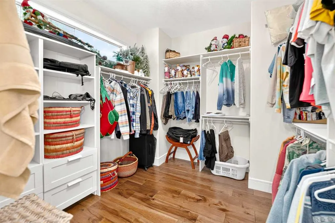
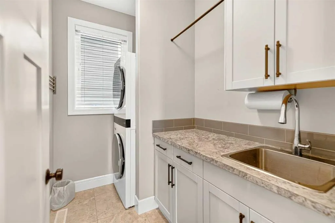
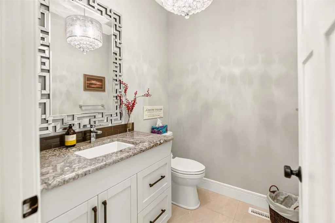
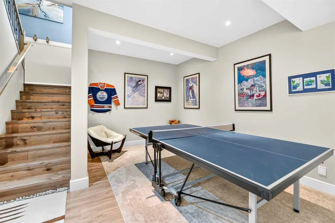
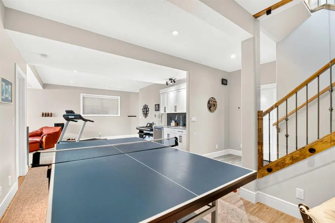
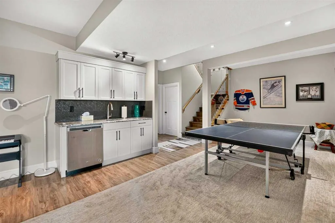
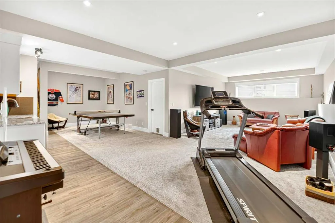
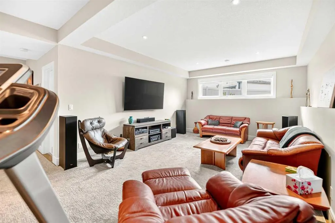
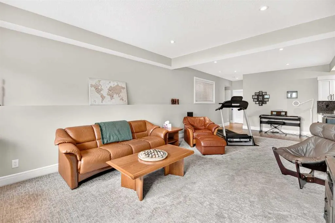
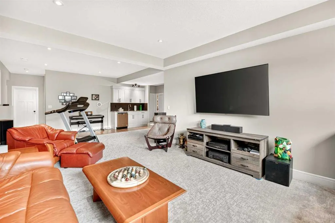
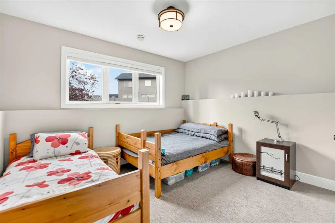
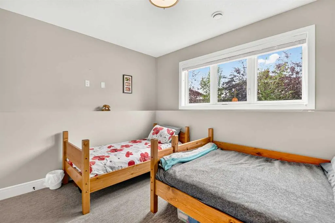
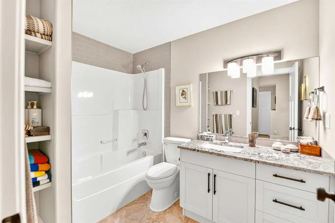
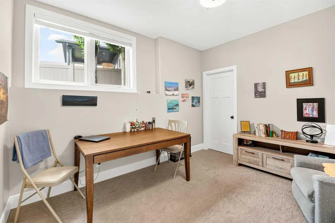
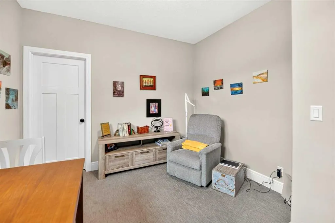
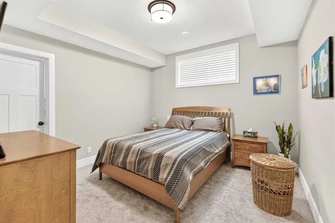
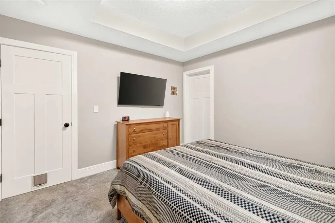
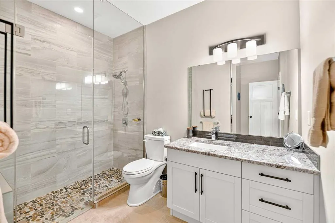
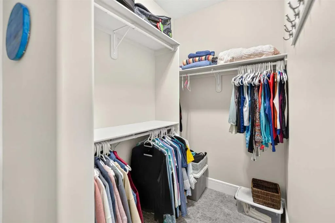
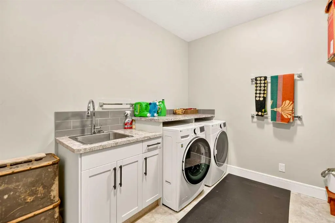
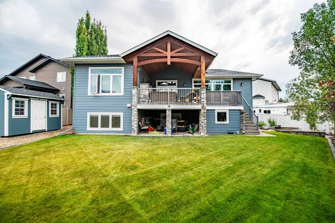
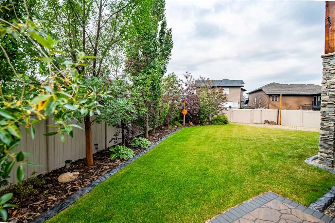
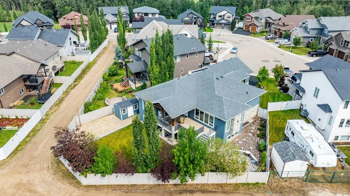
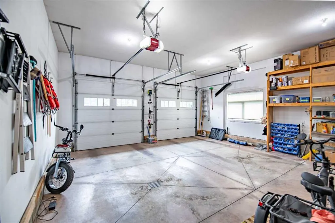
Welcome to 77 Grove Close, a beautifully designed bungalow offering just over 1,800 sq. ft. of comfortable, thoughtfully designed living space. As you step through the front door, you’re greeted by impressive high ceilings and a bright, open-concept layout that creates a warm and inviting atmosphere throughout the main floor. The spacious kitchen is the heart of the home, featuring granite countertops, a large island, beautiful tile backsplash, built-in oven, stainless steel appliances, and a convenient walk-through pantry. The kitchen flows seamlessly into the open living and dining areas, making this space perfect for both everyday living and entertaining. Just off the kitchen, patio doors lead to a beautiful deck overlooking the professionally landscaped yard, creating an inviting space for morning coffee, summer barbecues, and outdoor gatherings. The main floor also offers the convenience of a dedicated laundry room. The primary bedroom is a private retreat, complete with a luxurious 5-piece ensuite featuring dual vanities and an attached walk-in closet. An additional bedroom on the main floor provides excellent flexibility and can easily be used as a home office, guest room, or additional living space. Downstairs, you’ll find an impressive amount of additional living space, including three more bedrooms, one of which features its own 3-piece ensuite and walk-in closet. The massive recreation room provides plenty of room for entertaining, family activities, a home theatre, or a comfortable secondary living area. A 4-piece bathroom and second laundry room add even more convenience to the lower level. Outside, the professionally landscaped yard offers a beautiful and well-maintained space to relax and entertain. Additional features include a double attached garage and central air conditioning. With its spacious layout, high ceilings, open-concept design, five bedrooms, multiple bathrooms, two laundry rooms, and exceptional indoor and outdoor living spaces, 77 Grove Close offers the perfect blend of comfort, style, and functionality for today’s family.
| Price History | |
|---|---|
| 8/12/2026 | Listed $1,050,000 |
General Features
| Heating | In Floor,Forced Air |
|---|---|
| Cooling | Central Air |
| Roof | Asphalt Shingle |
| Appliances | Built-In Oven,Dishwasher,Garage Control(s),Microwave,Refrigerator,Stove(s),Washer/Dryer,Window Coverings |
| Zoning | R-L |
| Number of Garage Spaces | 2 |
| Restrictions | None Known |
| Year Built | 2016 |
| Architectural Style | Bungalow |
| Community Features | Playground,Schools Nearby,Shopping Nearby,Sidewalks,Street Lights,Walking/Bike Paths |
| Levels | One |
| Property Subtype | Detached |
| Transaction Type | For Sale |
| County | Red Deer |
| Property Type | Residential |
| Subdivision Name | Garden Heights |
| Parking Total | 4 |
| Construction Materials | Brick,Cement Fiber Board,Concrete,Wood Frame |
| Full Baths | 3 |
| Status | Active |
| City | Red Deer |
| Basement Development | Finished |
| Virtual Tour URL Unbranded | https://unbranded.youriguide.com/mvbyg_77_grove_cl_red_deer_ab/ |
| Structure Type | House |
| Virtual Tour URL Branded | https://youriguide.com/mvbyg_77_grove_cl_red_deer_ab/ |
| Standard Status | Active |
| Condo Type | Not a Condo |
| Suite | No |
Interior Features
| Interior Features | Central Vacuum,Closet Organizers,Double Vanity,Granite Counters,High Ceilings,Kitchen Island,Vinyl Windows,Walk-In Closet(s),Wet Bar |
|---|---|
| Basement | Full |
| Flooring | Carpet,Ceramic Tile,Hardwood,Vinyl Plank |
| Fireplace Features | Gas |
| Fireplaces Total | 1 |
| Basement Features | Other |
| Half Baths | 1 |
| Bedrooms Above Grade | 2 |
| Rooms Above Grade | 6 |
| Ensuite | Yes |
| Total Bedrooms | 5 |
| Below Grade Finished Area Unit Type | SquareFeet |
| Total Baths | 4 |
| Laundry Features | In Basement,Main Level |
| Five Piece Ensuite Bath | 1 |
| Main Level Areas | SquareFeet |
Exterior Features
| Exterior Features | Fire Pit,Private Yard,Storage |
|---|---|
| Lot Features | Back Lane,Back Yard,City Lot,Corner Lot,Cul-De-Sac,Few Trees,Front Yard,Gentle Sloping,Landscaped,Lawn,Private |
| Fencing | Fenced |
| Inclusions | Storage Shed |
| Parking Features | Double Garage Attached |
| Frontage Length | 8.84M 29`0 |
| Foundation | Poured Concrete |
| Lot Size Acres | 0.20 |
| Garage Y/N | Yes |
| Lot Size Square Feet | 8818 |
| Frontage Ft | 29.00 |
| Patio And Porch Features | Deck |
Amenities
- Foreclosure
- Views
- Short Sale
- New Construction
- Adult 55+
- Lease To Own
- No Strata Fees
- Furnished
- Primary On Main
- Air Conditioning
- Seller Finance
- Green
- Fixer Upper
- Horse
- Golf
- Fireplace
- Deck
- Garage
- Basement
- Pool
Property vs Single Family Average in T4P 0P4
Price
Year Built
Visits
