


Address
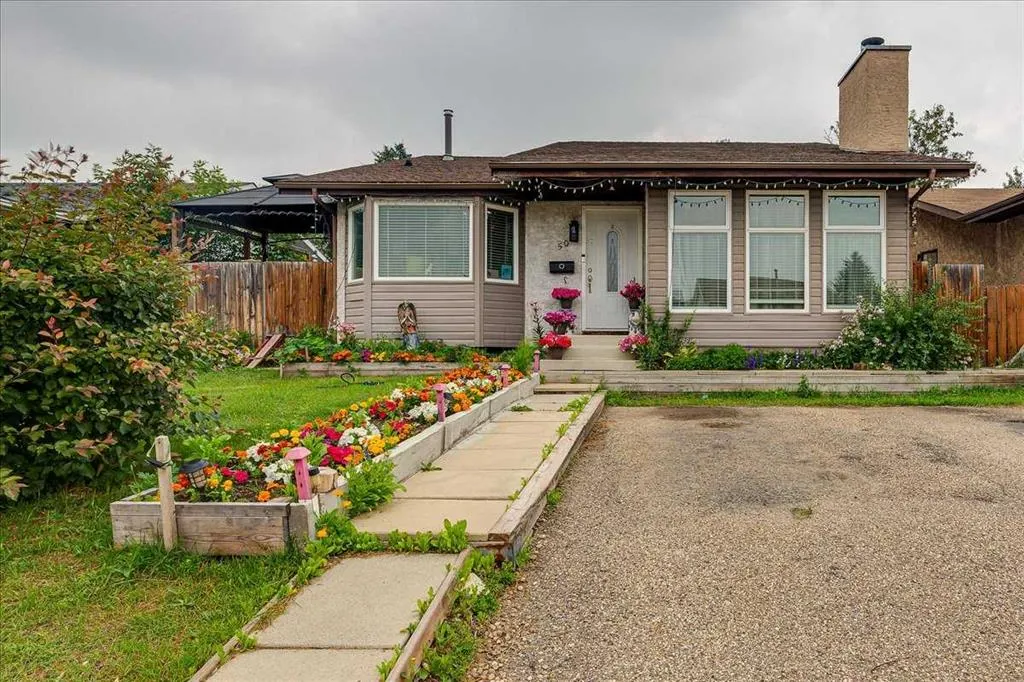
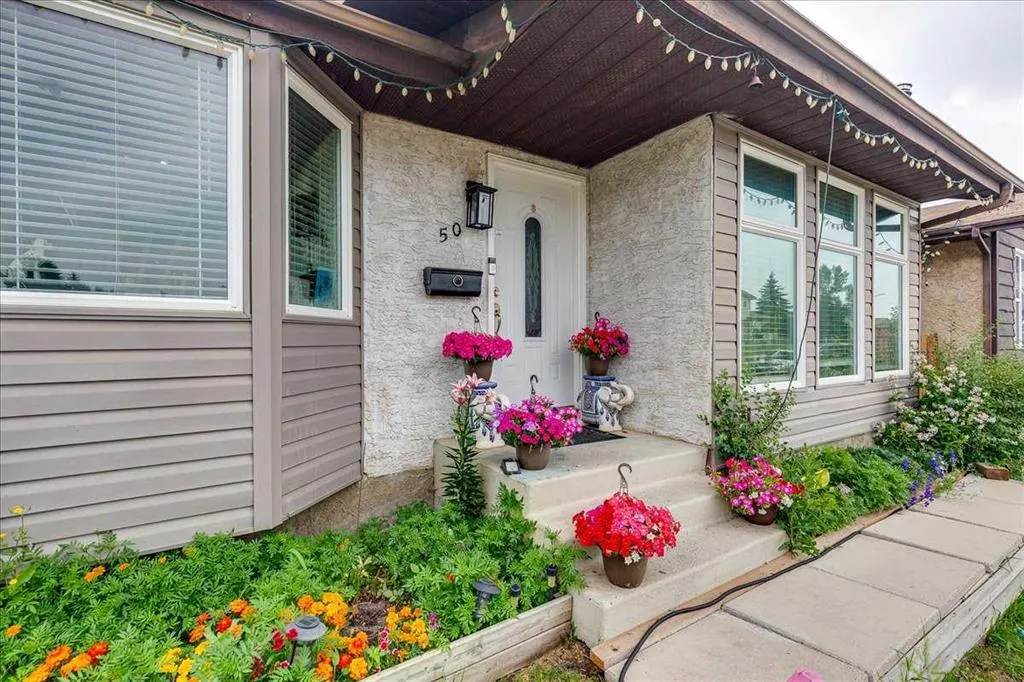
50 Grant Street, Red Deer, AB
Price
$ 314,900
Property Attributes
- MLS#A2331252
- TypeSingle Family
- Listing Status Active
- CityRed Deer
- NeighbourhoodGlendale
- Postal CodeT4P 2L4
- Style4 Level Split
- Year Built1979
- Price$ 314,900
- Bedrooms4
- Full Bathrooms2
- Half Bathrooms1
- Sqr Footage1145
- Lot Size0.111065 Acres
Data Source:
Pillar 9 Technologies
Property Description
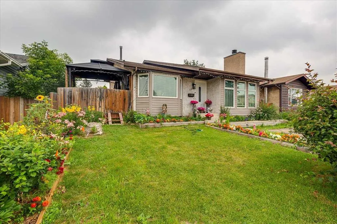
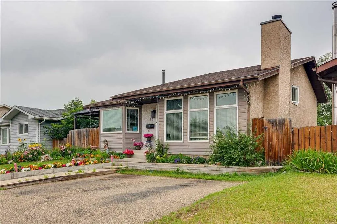
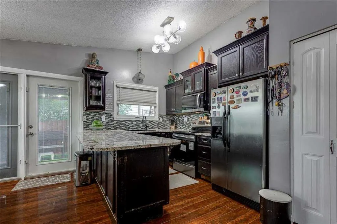
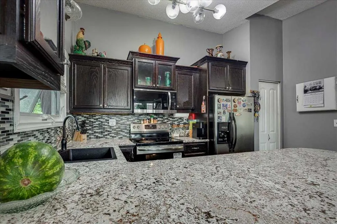
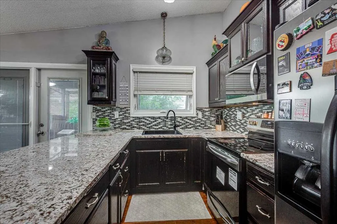
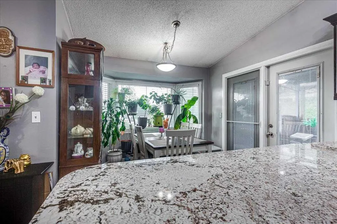
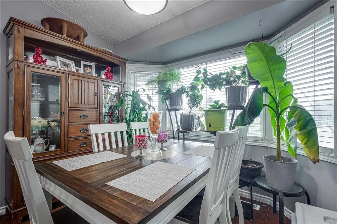
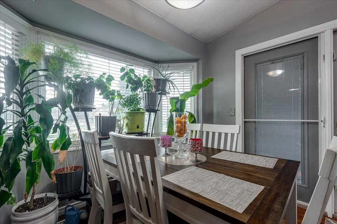
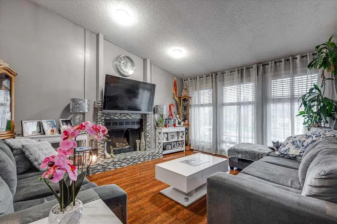
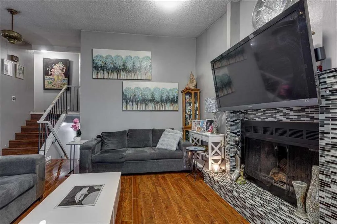
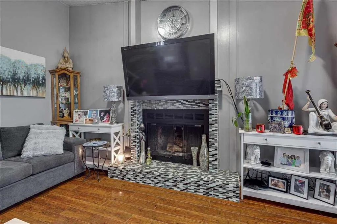
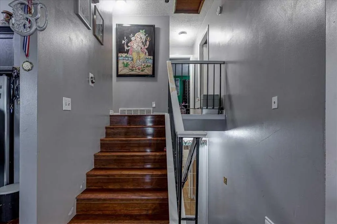
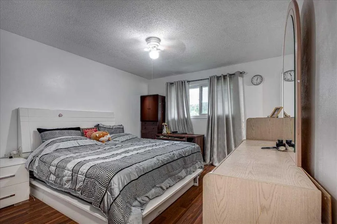
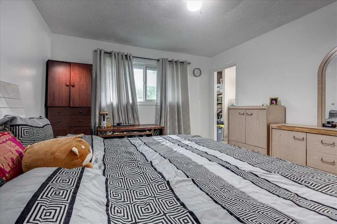
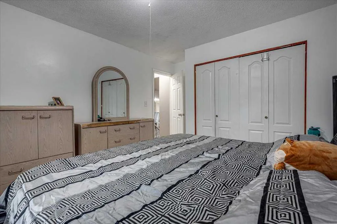
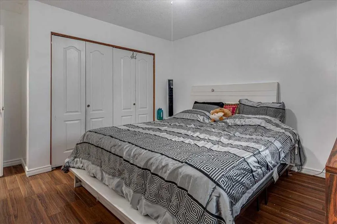
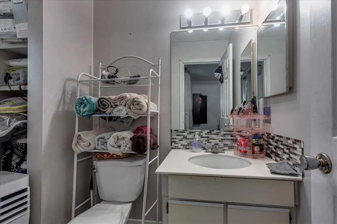
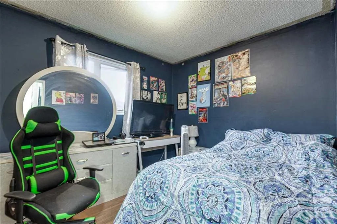
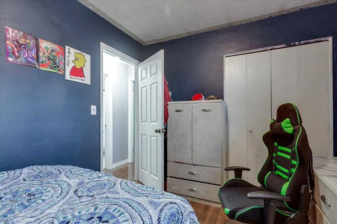
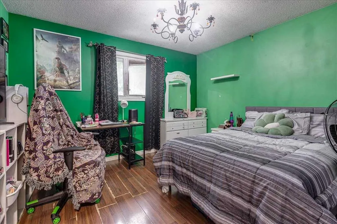
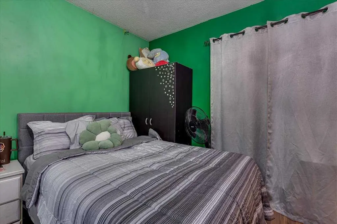
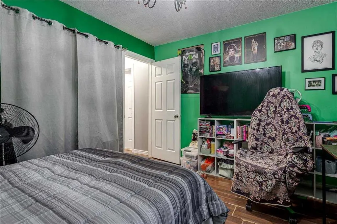
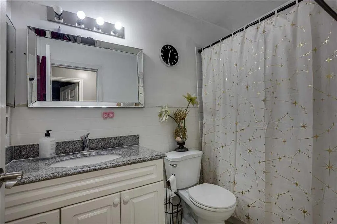
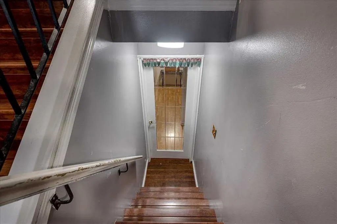
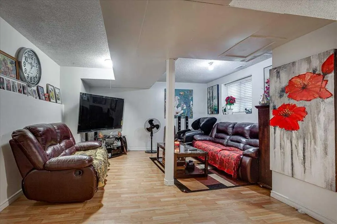
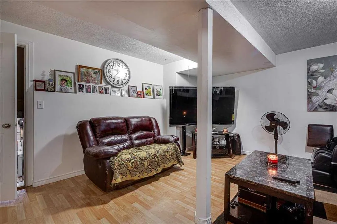
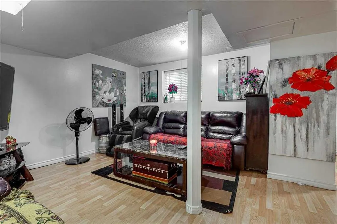
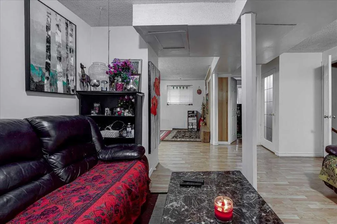
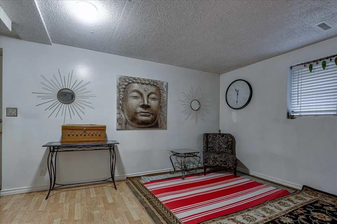
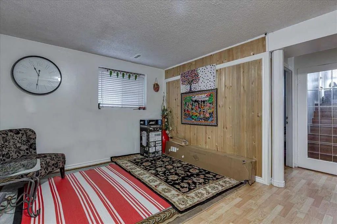
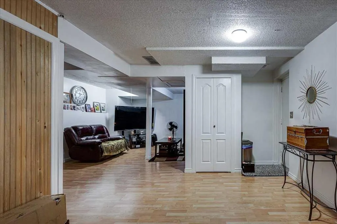
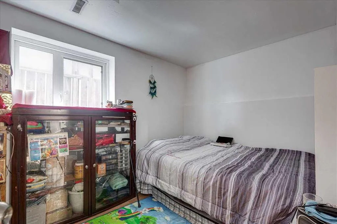
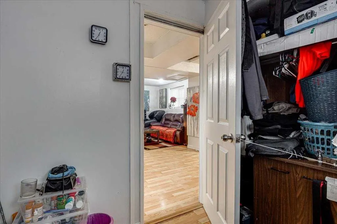
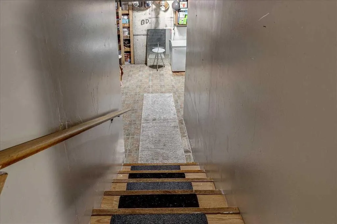
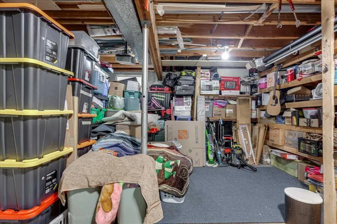
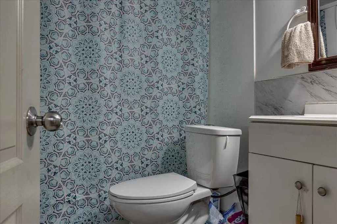
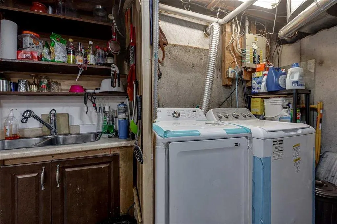
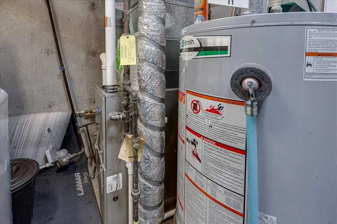
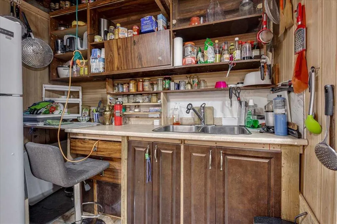
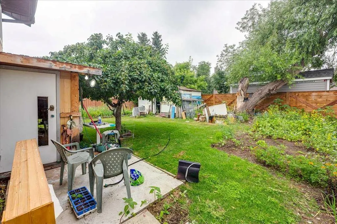
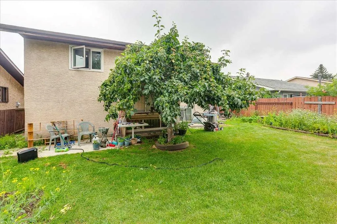
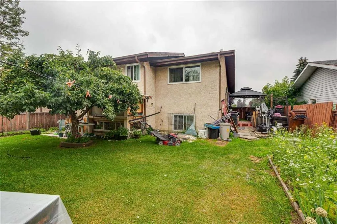
A superb option for entry into home ownership! Here is a 4 Bedroom, 3 Bathroom 4 level split, with side patio & walk-up to the back yard. Main floor features on open design, complete with living room anchored by a wood burning fireplace & huge windows, kitchen accented by quartz countertops, stainless steel appliances, dark kitchen cabinetry, and full tile backsplash. Rounding out the main floor, the dining area also comes with access to the patio. Upstairs is home to the Primary Bedroom with 2 piece ensuite, as well as 2 more bedrooms service by a 4 piece bathroom. The lower level features another bedroom, den area, recreation room, and a walk-up entrance to the back yard. Finally, the basement level offers another 4 piece bathroom, Laundry area with sink, and plenty of room for storage. For those with a green thumb, the landscaping is well established. Lots of upgrades over the years, including upper windows and doors, shingles, and granite counter tops (2011), H/W tank (2022), Furnace in 2023. Plumbing is copper, and electrical is believed to be original.
| Price History | |
|---|---|
| 7/22/2026 | Listed $329,900 |
| 8/5/2026 | 4$319,900 |
| 9/5/2026 | 2$314,900 |
General Features
| Heating | Forced Air,Natural Gas |
|---|---|
| Cooling | None |
| Roof | Asphalt Shingle |
| Appliances | Dryer,Microwave Hood Fan,Refrigerator,Stove(s),Washer,Window Coverings |
| Zoning | R-L |
| Restrictions | None Known |
| Year Built | 1979 |
| Architectural Style | 4 Level Split |
| Community Features | Schools Nearby,Shopping Nearby |
| Township | 38 |
| Levels | 4 Level Split |
| Property Subtype | Detached |
| Transaction Type | For Sale |
| Section | 29 |
| County | Red Deer |
| Property Type | Residential |
| Subdivision Name | Glendale |
| Parking Total | 2 |
| Construction Materials | Vinyl Siding |
| Full Baths | 2 |
| Status | Active |
| City | Red Deer |
| Quarter | NW |
| Basement Development | Partially Finished |
| Virtual Tour URL Unbranded | https://unbranded.youriguide.com/50_grant_st_red_deer_ab/ |
| Structure Type | House |
| Virtual Tour URL Branded | https://youriguide.com/50_grant_st_red_deer_ab/ |
| Standard Status | Active |
| Condo Type | Not a Condo |
| Suite | No |
Interior Features
| Interior Features | Breakfast Bar,Quartz Counters,Separate Entrance |
|---|---|
| Basement | Full |
| Flooring | Laminate,Linoleum |
| Range | 27 |
| Fireplace Features | Living Room,Tile,Wood Burning |
| Fireplaces Total | 1 |
| Basement Features | Walk Up |
| Half Baths | 1 |
| Bedrooms Above Grade | 3 |
| Rooms Above Grade | 6 |
| Ensuite | Yes |
| Total Bedrooms | 4 |
| Below Grade Finished Area Unit Type | SquareFeet |
| Total Baths | 3 |
| Laundry Features | In Basement |
| Main Level Areas | SquareFeet |
Exterior Features
| Exterior Features | Private Yard |
|---|---|
| Lot Features | Back Yard,Landscaped |
| Fencing | Fenced |
| Inclusions | Shed,Refrigerator (downstairs),Large Deep Freeze |
| Outbuildings | Shed |
| Parking Features | Asphalt,Parking Pad |
| Frontage Length | 14.63M 48`0 |
| Foundation | Poured Concrete |
| Lot Size Acres | 0.11 |
| West Meridian | 4 |
| Lot Size Square Feet | 4838 |
| Frontage Ft | 48.00 |
| Patio And Porch Features | Patio |
Amenities
- Foreclosure
- Views
- Short Sale
- New Construction
- Adult 55+
- Lease To Own
- No Strata Fees
- Furnished
- Primary On Main
- Air Conditioning
- Seller Finance
- Green
- Fixer Upper
- Horse
- Golf
- Fireplace
- Deck
- Garage
- Basement
- Pool
Property vs Single Family Average in T4P 2L4
Price
Year Built
Visits
