


Address
384 Marina Bay Place, Sylvan Lake, AB
Price
$ 1,285,000
Property Attributes
- MLS#A2287063
- TypeSingle Family
- Listing Status Active
- CitySylvan Lake
- NeighbourhoodMarina Bay
- Postal CodeT4S 1E9
- Style2 Storey
- Year Built2000
- Price$ 1,285,000
- Bedrooms4
- Full Bathrooms2
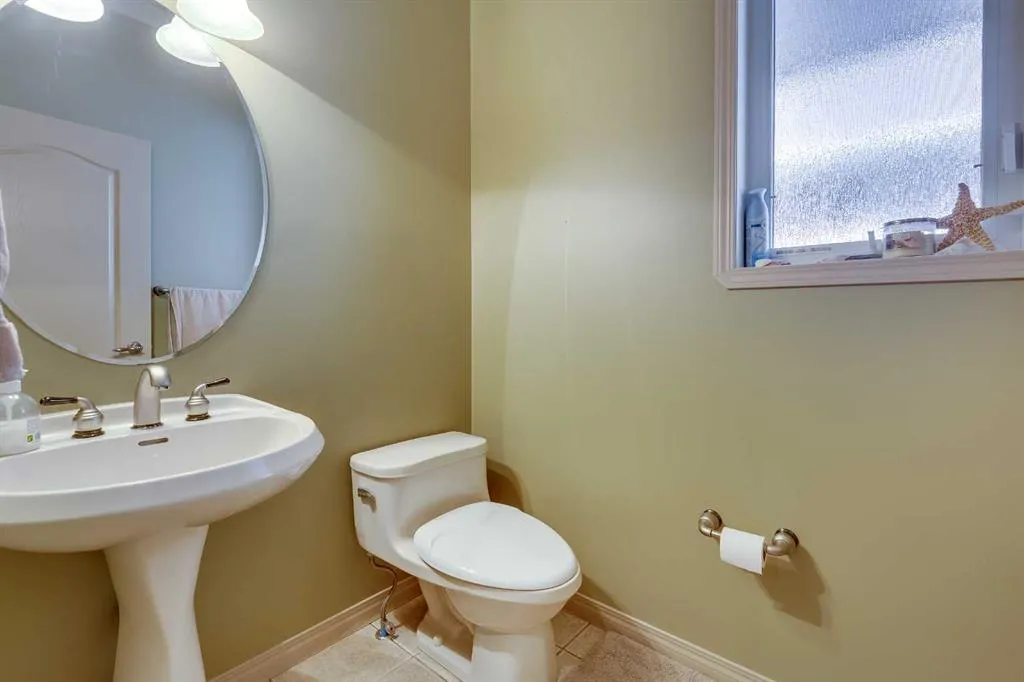
- Half Bathrooms1
- Sqr Footage2392
- Lot Size0.137144 Acres
Data Source:
Pillar 9 Technologies
Property Description
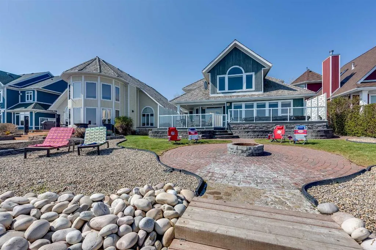
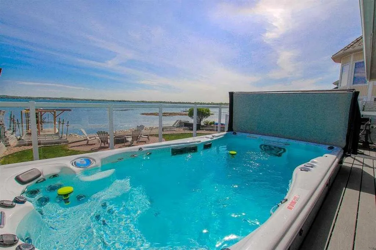
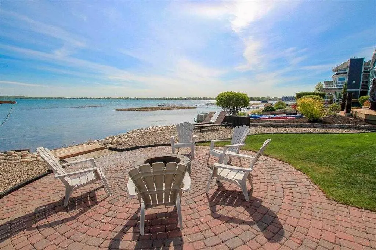
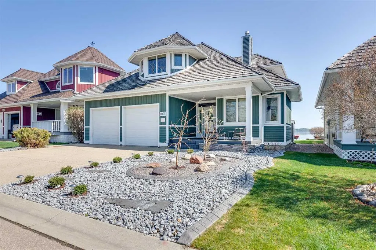
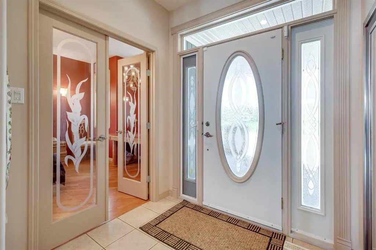
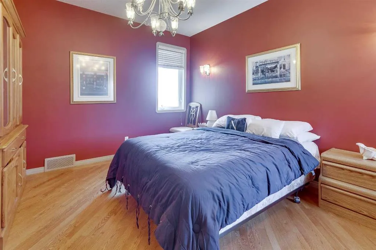
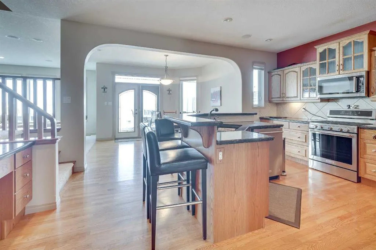
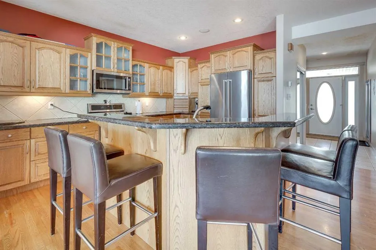
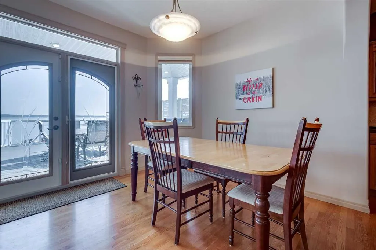
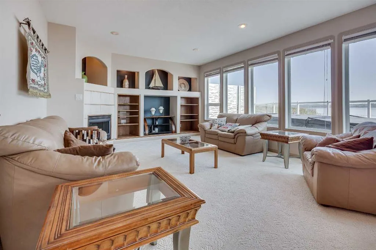
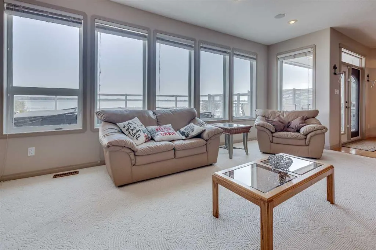
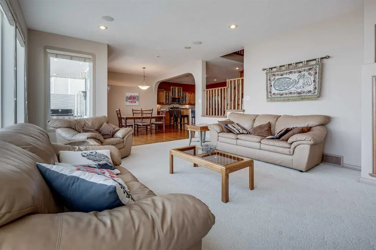
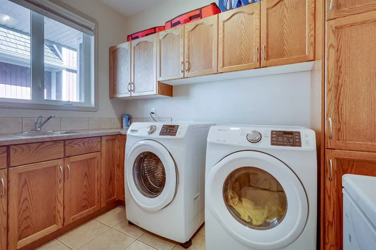
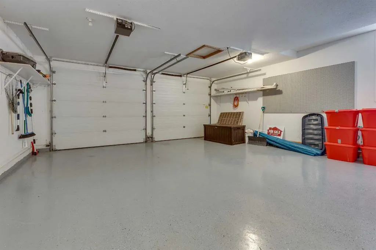
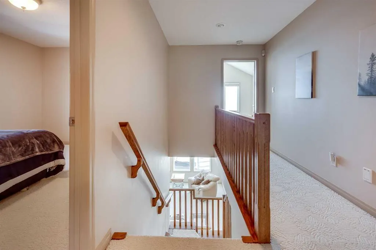
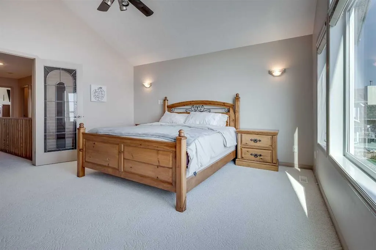
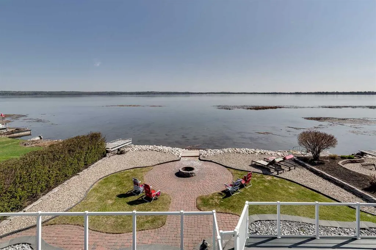
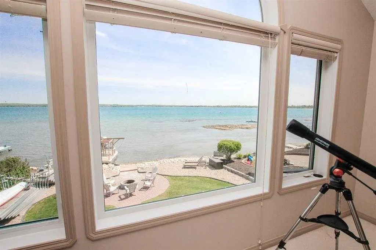
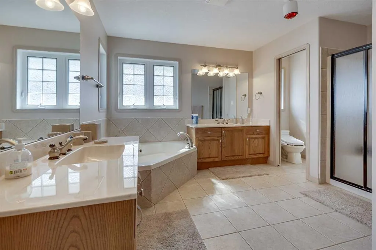
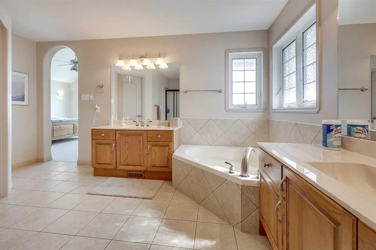
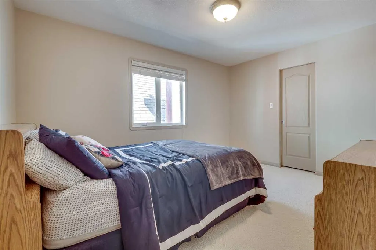
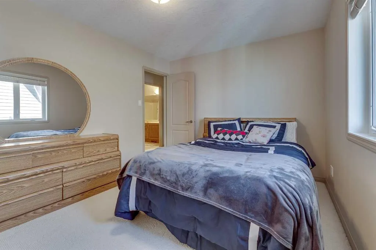
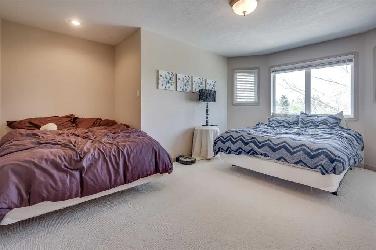
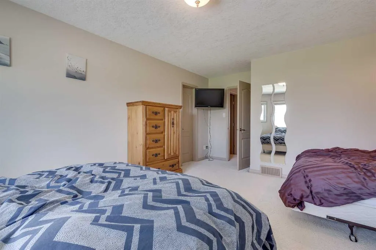
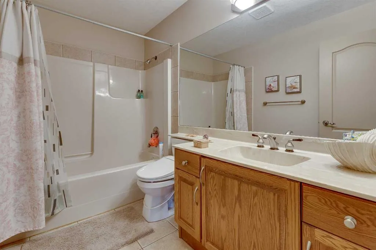
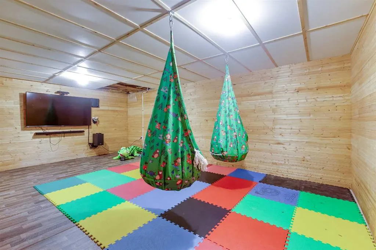
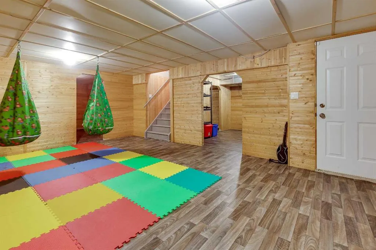
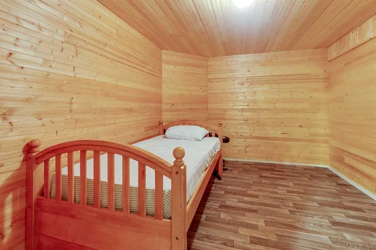
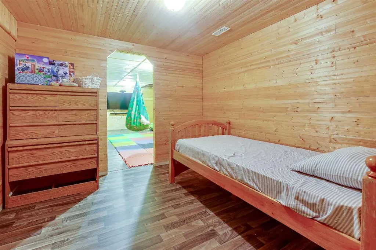
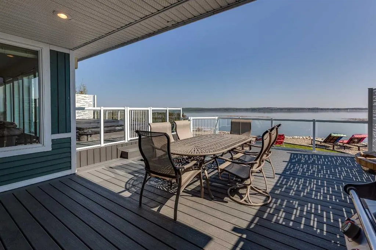
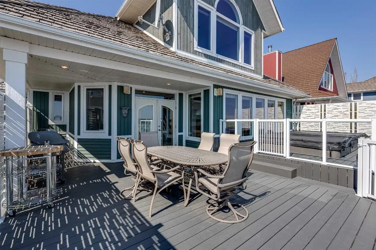
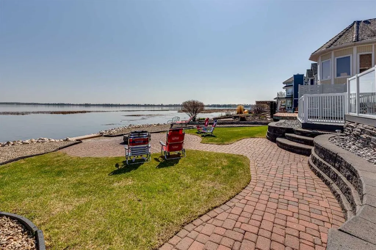
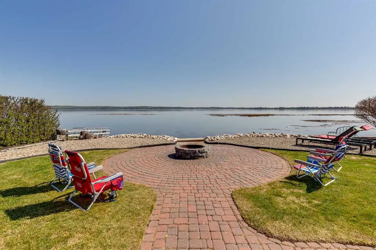
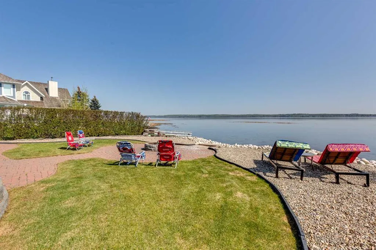
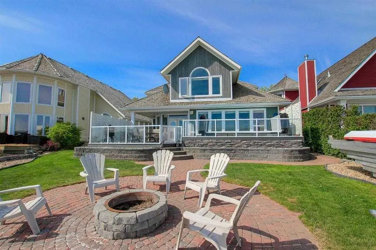
True waterfront living in Marina Bay. Located in one of Sylvan Lake’s most sought-after lakefront communities, this fully developed 2 storey home offers nearly 2,400 sq ft of living space and 50 feet of unobstructed lakefront with direct water access and a private floating dock system. The main floor is designed around the view, with large windows and open living spaces that bring the lake into everyday living. The well-appointed kitchen features solid oak cabinetry, granite countertops, stainless steel appliances, a large island with eating bar, and built-in desk and wine storage. The dining area opens directly to the expansive tiered composite deck, complete with aluminum railings, gas line for BBQ or patio heater, and a 15’ trainer swim spa, creating an incredible outdoor space for entertaining or relaxing by the water. The living room is anchored by a gas fireplace, built-in cabinetry, and a wall of windows overlooking the lake. A versatile front flex room offers the perfect space for a home office, guest room, or additional living area. Upstairs, the spacious primary suite captures beautiful lake views and features a walk-in closet and a 5-piece ensuite with corner soaker tub, dual vanities, separate shower, and private water closet. Two additional bedrooms—each with walk-in closets—and a full bathroom complete the upper level. The fully finished basement includes a large family room, additional flex/den space, workshop, cold room, and abundant storage, with the added benefit of a separate exterior entrance. Outside, the backyard is designed to maximize the waterfront setting with an interlocking stone patio, fire pit area, landscaped yard, and direct lake access. The 22’ x 26’ attached garage is insulated, finished with painted drywall, and features an epoxy-coated floor. Marina Bay residents enjoy access to a private clubhouse, tennis courts, marina, boat launch, and storage yard, all while being just minutes from Sylvan Lake’s beach, restaurants, and downtown amenities.
| Price History | |
|---|---|
| 3/6/2026 | Listed $1,350,000 |
| 5/29/2026 | 5$1,285,000 |
General Features
| Heating | Forced Air |
|---|---|
| Cooling | None |
| Roof | Cedar Shake |
| Appliances | Other |
| Zoning | RMB |
| Number of Garage Spaces | 2 |
| Restrictions | Architectural Guidelines,Restrictive Covenant |
| Year Built | 2000 |
| Architectural Style | 2 Storey |
| Community Features | Clubhouse,Lake,Playground,Tennis Court(s) |
| Levels | Two |
| Property Subtype | Detached |
| Transaction Type | For Sale |
| HOA Fee 2 | 2500.00 |
| County | Red Deer County |
| Property Type | Residential |
| Subdivision Name | Marina Bay |
| Parking Total | 2 |
| Construction Materials | Wood Frame,Wood Siding |
| Full Baths | 2 |
| Status | Active |
| City | Sylvan Lake |
| Basement Development | Finished |
| Association Amenities | Boating,Clubhouse,Racquet Courts,RV/Boat Storage |
| Structure Type | House |
| Standard Status | Active |
| Condo Type | Not a Condo |
| Association Fee 2 Frequency | Annually |
| Association 2 YN | Yes |
| Suite | No |
Interior Features
| Interior Features | Granite Counters,Kitchen Island |
|---|---|
| Basement | Full |
| Flooring | Carpet,Hardwood,Tile |
| Fireplace Features | Gas |
| Fireplaces Total | 1 |
| Basement Features | Separate/Exterior Entry |
| Half Baths | 1 |
| Bedrooms Above Grade | 4 |
| Rooms Above Grade | 4 |
| Ensuite | Yes |
| Total Bedrooms | 4 |
| Below Grade Finished Area | 1108.00 |
| Below Grade Finished Area Unit Type | SquareFeet |
| Total Baths | 3 |
| Laundry Features | Main Level |
| Five Piece Ensuite Bath | 1 |
| Main Level Finished Area | 1213.00 |
| Main Level Finished Area Metres | 112.69 |
| Main Level Finished Area SF | 1213.00 |
| Main Level Finished Area Srch Sq | 1213.00 |
| Main Level Areas | SquareFeet |
Exterior Features
| Exterior Features | Boat Slip |
|---|---|
| Lot Features | Close to Clubhouse,Lake,Views,Waterfront |
| Fencing | None |
| Inclusions | Swim Spa,Fridge,Stove,Dishwasher,Micro Hoodfan,Blinds,Garage Door Opener and Controller |
| Parking Features | Aggregate,Double Garage Attached,Garage Door Opener |
| WaterFront Features | Beach Front,Lake Front,Waterfront |
| Frontage Length | 15.24M 50`0 |
| Foundation | Poured Concrete |
| Lot Size Acres | 0.14 |
| Garage Y/N | Yes |
| Lot Size Square Feet | 5974 |
| Frontage Ft | 50.00 |
| Patio And Porch Features | Deck |
Amenities
- Foreclosure
- Views
- Short Sale
- New Construction
- Adult 55+
- Lease To Own
- No Strata Fees
- Furnished
- Primary On Main
- Air Conditioning
- Seller Finance
- Green
- Fixer Upper
- Horse
- Golf
- Fireplace
- Deck
- Garage
- Basement
- Pool
Property vs Single Family Average in T4S 1E9
Price
Year Built
Visits
